Idea 4: The Drywall Archway Inset Alcove
Setup Method
The drywall archway inset alcove utilizes architectural framing techniques to alter the physical geometry of a room, creating a deeply recessed cave-like reading pod. This style involves constructing a shallow faux wall across a portion of the corner, incorporating a smooth, rounded archway opening that frames the internal seating area. The recessed space isolates the user from the rest of the room, providing enhanced privacy and a deep sense of psychological comfort and security. This layout mimics the upscale appearance of built-in historical architecture, making it a spectacular design choice for master bedrooms or formal sitting rooms. The internal walls of the alcove can be finished with a contrasting paint color to create a dramatic sense of depth.
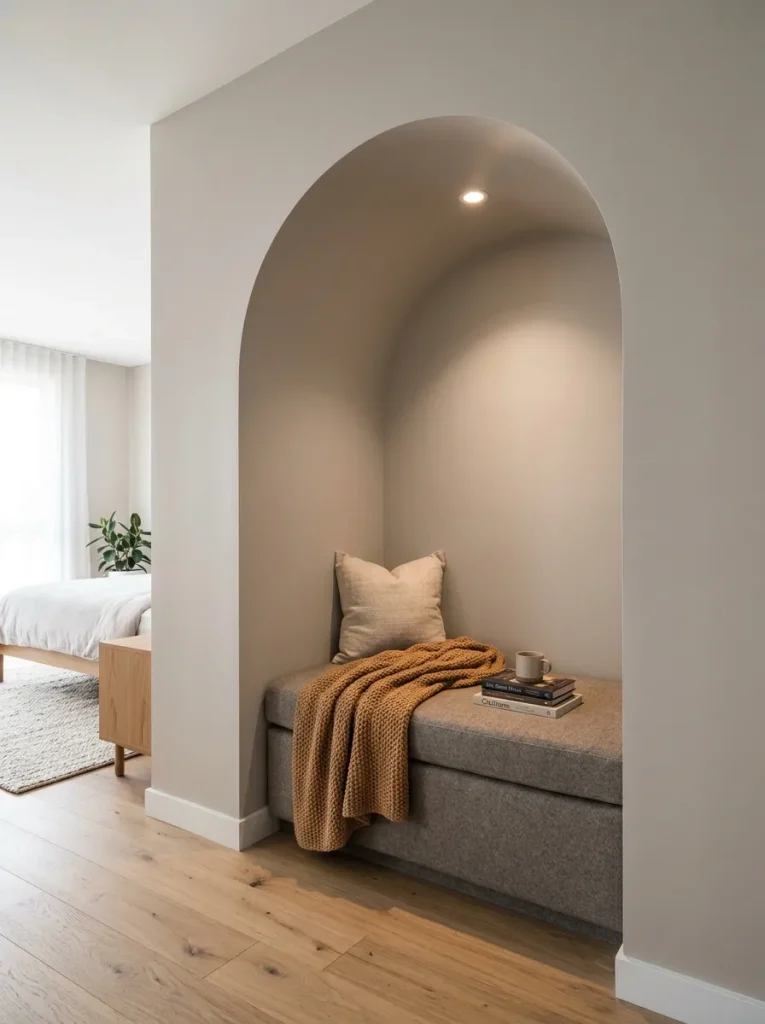
Setting up this structural alcove requires basic knowledge of wood framing and drywall installation to achieve a perfectly smooth, professional finish. Construct a simple stud wall frame out of two-by-four lumber, leaving a wide central opening shaped with a pre-fabricated flexible archway track kit. Anchor this newly constructed frame directly to the existing floor joists and ceiling rafters, ensuring the structure stands perfectly plumb and level across the corner. Cut and attach sheets of flexible high-density drywall over the curved archway frame, securing the panels tightly with specialized drywall screws spaced six inches apart. Apply fiberglass mesh tape and multiple thin layers of joint compound over all seams, sanding the dried compound to a completely seamless, paint-ready finish. Line the interior chamber with a custom-built upholstered bench seat and install a recessed touch-activated overhead LED pot light.