Idea 2: The Recessed Tiled Niche with LED Lighting
Setup Method
Carving a dedicated structural alcove directly into the wall cavity behind the toilet introduces a permanent, flush-mounted storage niche that maximizes depth without extending into the room. This concept relies on architectural integration, waterproof tile lining, and integrated low-voltage lighting to transform dead stud space into a dramatic, illuminated focal point. By lining the interior cavity with geometric mosaic tiles or dark slate, you create a waterproof display box for folded linens, glass jars, and small potted succulents. This approach is ideal for full bathroom remodels or modern renovations, fusing custom masonry work with functional, space-saving utility. The recessed profile ensures that nothing protrudes into standing room, making it exceptionally valuable for narrow powder rooms.
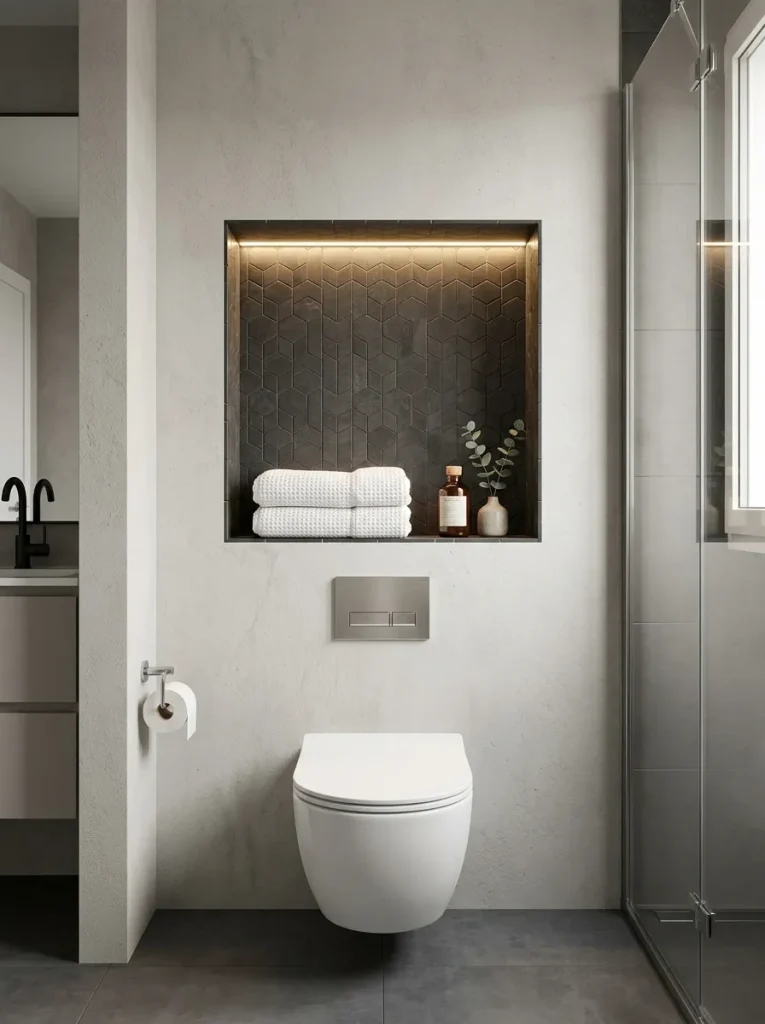
Begin by framing out a rectangular rough opening between two vertical wall studs behind the toilet using two-by-four timber blocking, ensuring the frame sits centered over the tank. Line the interior cavity walls with cement backer board, sealing all joints with waterproof alkali-resistant mesh tape and liquid waterproofing membrane. Route a low-voltage electrical wire into the top edge of the framing to power a waterproof 2700K LED channel light strip. Apply polymer-modified thin-set mortar across the backer board, pressing small porcelain mosaic or subway tiles firmly into place with two-millimeter tile spacers. Allow the mortar to cure for twenty-four hours before packing the joints with dark, stain-resistant epoxy grout. Install the recessed LED aluminum profile along the upper interior lip, wiring it to an external wall switch to cast a soft downlight glow across your displayed items.