10 Interior Design Luxury Bedroom Ideas
Luxury bedroom interior design has evolved from ornamental opulence to serene architectural sanctuary. Modern luxury centers on spatial harmony, tactile layering, bespoke millwork, and nuanced circadian lighting that promotes restorative rest while delivering five-star boutique hotel elegance.
The secret to elevated bedroom design lies in intentional proportions and sensory materials. By integrating floor-to-ceiling upholstered headboards, monolithic stone fireplaces, concealed dressing suites, fluted acoustic paneling, and layered ambient lighting, the bedroom transitions from a utilitarian sleeping space into an immersive private retreat.
Whether designing a penthouse master suite, a sprawling contemporary estate wing, or an upscale architectural renovation, these curated concepts provide comprehensive layouts, material formulas, and production-ready visual prompts.
Why This Idea Is Trending & Flattering
-
Boutique Hotel Comfort at Home: Recreates the indulgence of high-end global resorts with custom joinery, integrated nightstands, and premium acoustic insulation.
-
Biophilic & Tactile Grounding: Rich natural wood veneers, honed limestone, bouclé, raw silk, and cashmere introduce warmth and organic luxury.
-
Concealed Architectural Utility: Flush pivot doors, hidden HVAC linear diffusers, and motorized pocket drapery eliminate visual clutter.
-
Circadian-Aligned Lighting Scenes: Dimmable warm architectural coves, low-glare reading pinspots, and under-bed floating LEDs support natural sleep cycles.
-
Value-Preserving Material Integrity: Classic architectural elements—like smoked walnut, bookmatched marble, and tailored plaster—offer enduring aesthetic value.
Materials, Palettes & Architectural Foundation Guide
Core Luxury Bedroom Palettes
-
Warm Quiet-Luxury: Cashmere Beige, Pale Sand, Alabaster White, Smoked Walnut, Brushed Champagne Brass
-
Moody Nocturne: Deep Charcoal Slate, Midnight Navy, Ebonized Oak, Fluted Bronze, Nero Marquina Marble
-
Earthy Monolith: Muted Olive, Warm Terracotta, Honed Travertine, Rift-Sawn White Oak, Antique Gunmetal
Essential Supplies & Architectural Mechanics
-
Joinery & Millwork: Custom floor-to-ceiling wardrobe runs, fluted acoustic timber slats, integrated floating bedside consoles with hidden wireless charging.
-
Textiles & Soft Furnishings: High-density wool-silk blend area rugs, 600+ thread-count Egyptian cotton or washed Belgian linen, velvet bolster cushions.
-
Lighting Architecture: 2400K–2700K indirect ceiling cove channels, directional magnetic recessed spotlights, recessed baseboard toe-kick glow strips.
1. The Monolithic Floor-to-Ceiling Channel-Tufted Headboard Wall
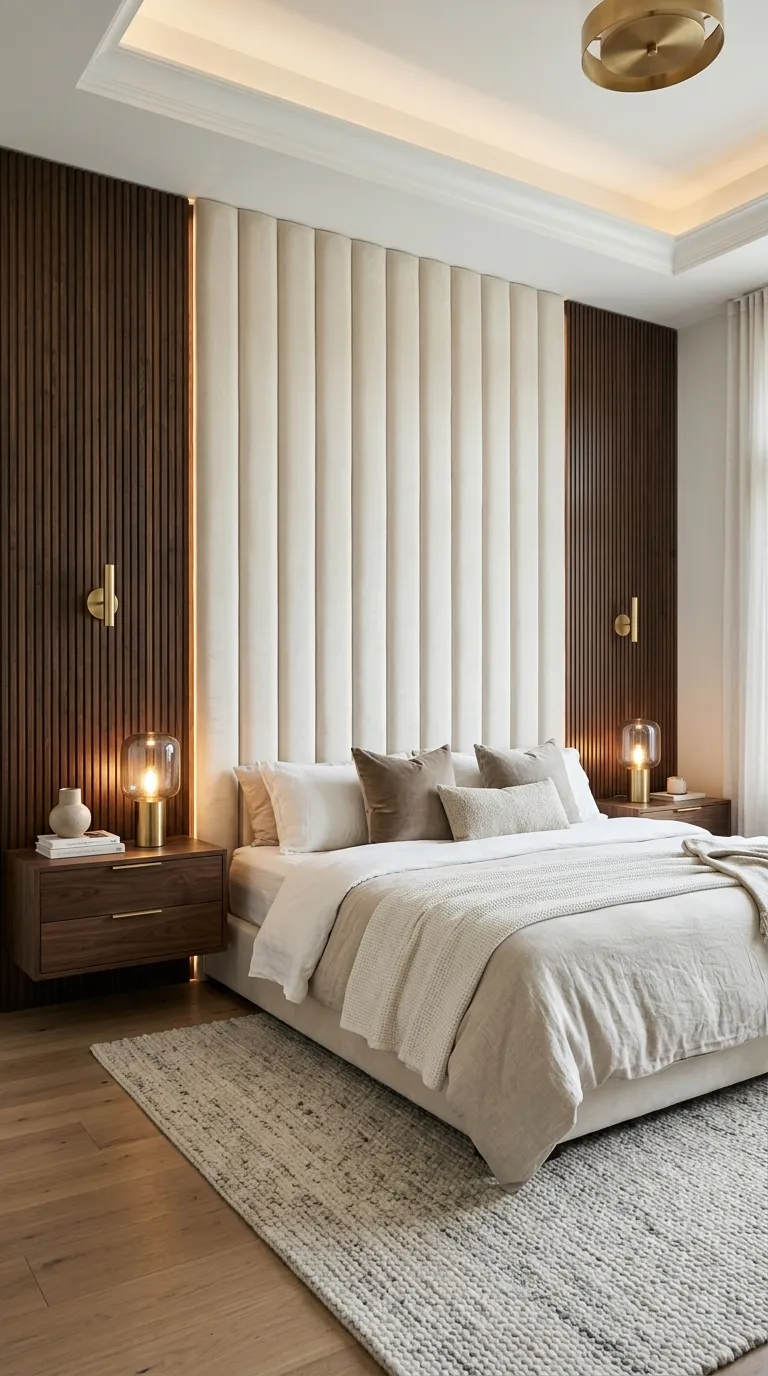
Concept Overview & Aesthetic Appeal
A dramatic architectural feature wall where the headboard extends vertically to the ceiling in tailored, vertical velvet or bouclé channels, framed by integrated smoked-walnut side panels.
Architectural Execution Guide
-
Frame the primary bed wall with an engineered substrate to support heavy upholstered panels.
-
Fabricate 6- to 8-inch wide vertical channel panels wrapped in high-density foam and stain-resistant mohair velvet or textured bouclé.
-
Flank the upholstered center with full-height smoked-walnut fluted panels on both sides.
-
Mount floating minimalist nightstands directly into the walnut side panels, keeping the floor underneath completely clear.
-
Embed vertical LED channel strips behind the outer edges of the millwork to wash the adjacent walls in soft indirect light.
Pro Design Tip
Incorporate hidden AC power and USB charging ports inside the top drawers of the floating nightstands to keep bedside surfaces free of cords.
2. Fluted Limestone Fireplace with Floating Hearth & Private Lounge
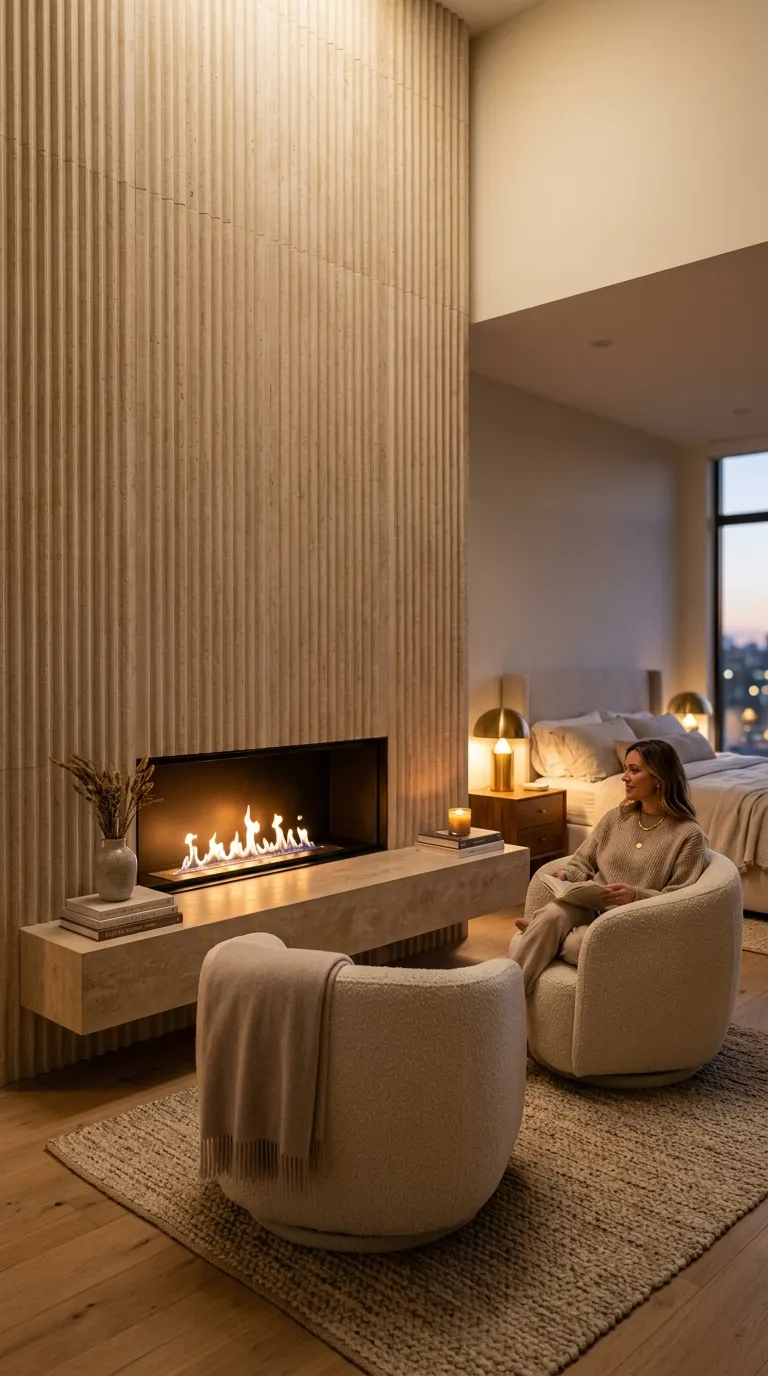
Concept Overview & Aesthetic Appeal
A dedicated sitting area within the master suite centered around a floor-to-ceiling fluted limestone fireplace with a monolithic cantilevered stone hearth and curved accent seating.
Architectural Execution Guide
-
Construct a non-combustible chimney breast structure clad in precision-milled fluted beige limestone or micro-ribbed travertine.
-
Recess a 60-inch ventless linear bioethanol burner or water-vapor electric fireplace flush into the stone face.
-
Extend a 12-inch thick solid limestone slab horizontally from the fireplace base to serve as a floating low-bench hearth.
-
Position two modern curved bouclé swivel club chairs and a low marble cocktail table facing the hearth.
-
Ground the seating zone with an independent, organic-shaped high-pile wool area rug to define the lounge separate from the bed area.
Pro Design Tip
Select a dual-flame linear fireplace that can operate with ambient flame visuals independent of heat output, ensuring year-round usability.
3. Glass-Enclosed Walk-In Boutique Wardrobe Suite
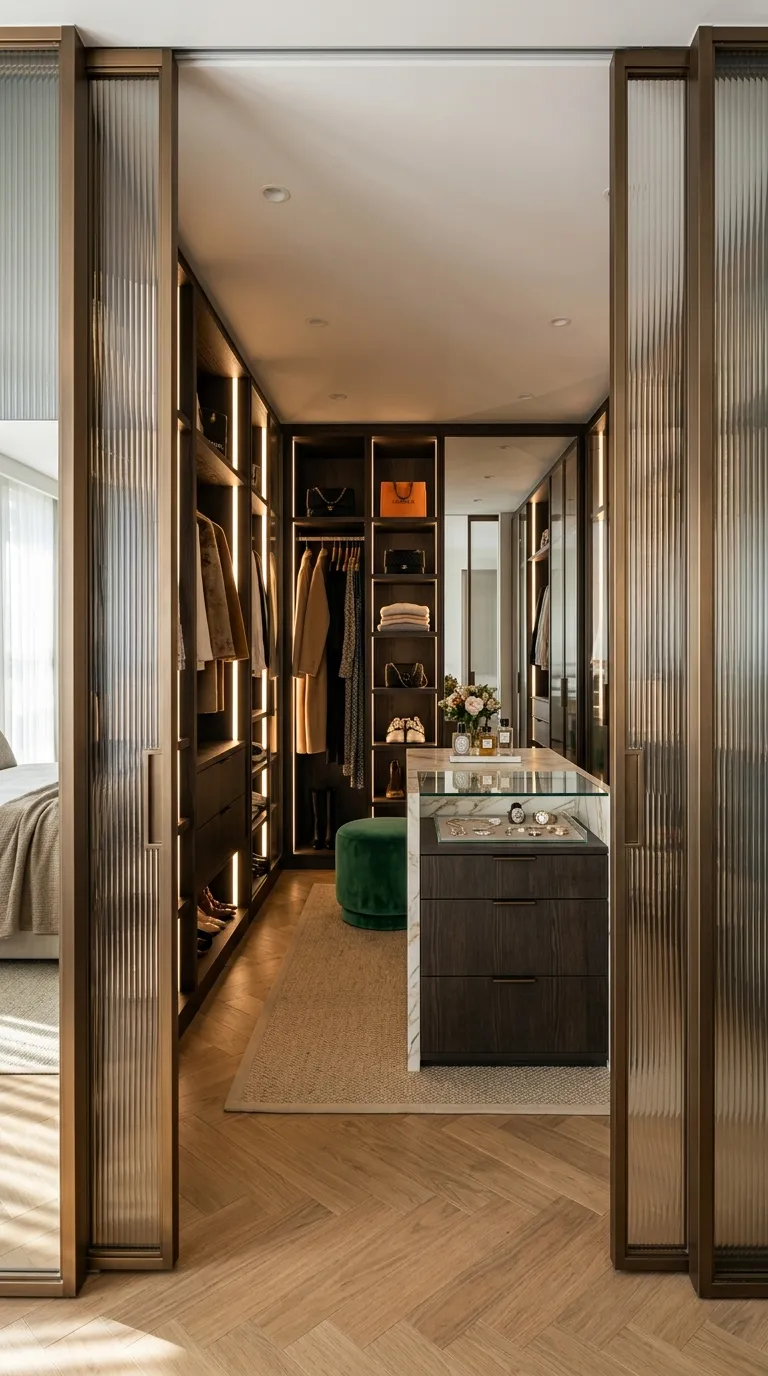
Concept Overview & Aesthetic Appeal
A seamless transition from the sleeping quarters into a luxury dressing room enclosed by bronze-anodized aluminum and fluted tempered glass pocket partitions.
Architectural Execution Guide
-
Install ceiling-recessed pocket tracks holding bronze-framed sliding glass partition panels.
-
Build floor-to-ceiling open wardrobe towers in dark-stained rift-sawn oak with concealed vertical LED channel strips along every vertical upright.
-
Incorporate an oversized central accessories island with a glass display countertop over velvet-lined watch and jewelry pull-outs.
-
Add full-height backlit mirrors and a dedicated shoe display wall with angled shelves and brass retaining rods.
-
Center a low upholstered round ottoman bench on a plush silk-wool carpet in the dressing aisle.
Pro Design Tip
Use bronze-tinted or fluted reeded glass for wardrobe doors; it partially obscures clothing contents while maintaining a luminous, open-space feel.
4. Recessed Architectural Tray Ceiling with Perimeter Light Cove
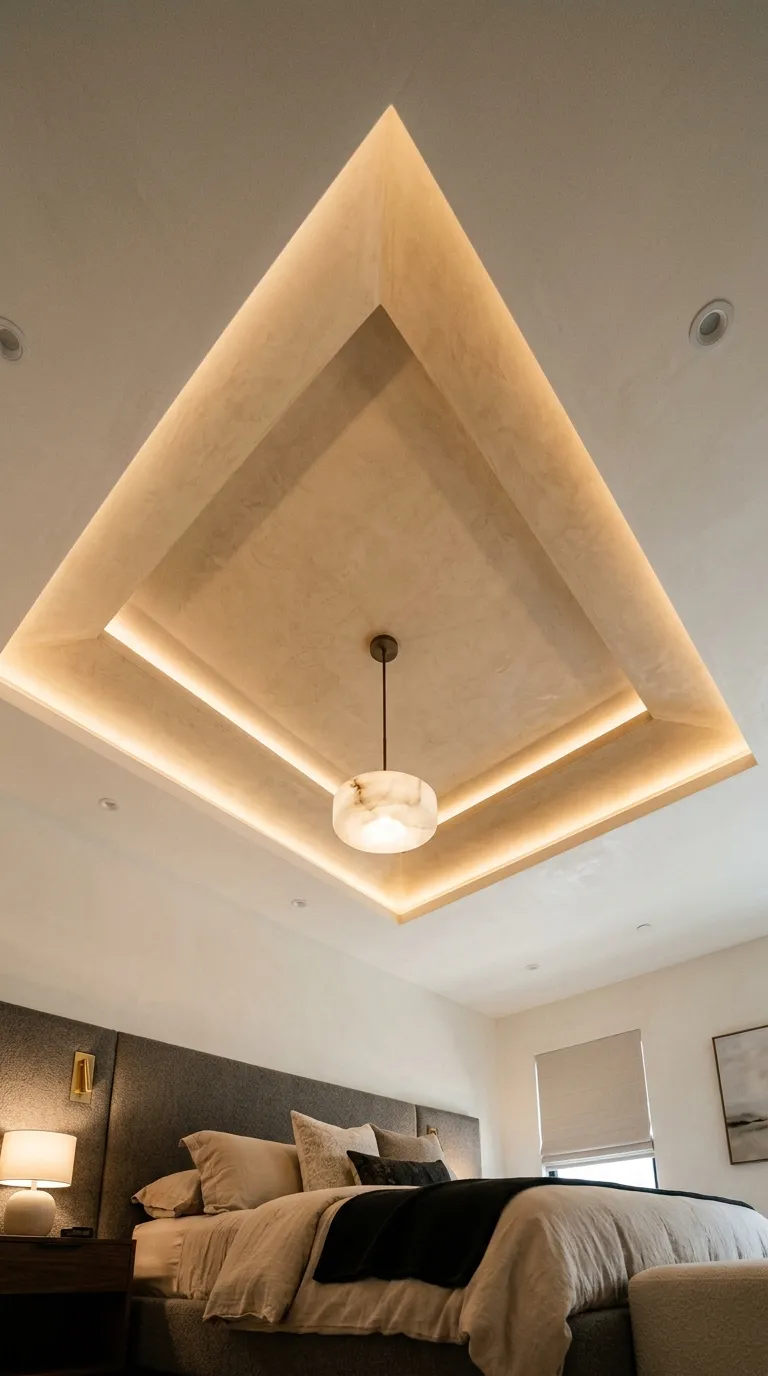
Concept Overview & Aesthetic Appeal
An elevated ceiling treatment featuring a deep, dropped architectural coffer finished in smooth hand-troweled Venetian plaster, highlighted by warm indirect perimeter cove illumination.
Architectural Execution Guide
-
Drop the ceiling perimeter by 6 to 8 inches, creating a central recessed tray directly above the footprint of the bed.
-
Finish the interior surface of the recessed tray in polished off-white or warm-sand Venetian plaster for subtle sheen.
-
Install high-CRI (95+), dimmable 2700K LED ribbon lighting along the concealed interior cove lip.
-
Recess magnetic micro-track pinspots flush into the lower ceiling drop for glare-free, focused task lighting.
-
Suspend a low-profile sculptural alabaster or blown-glass pendant fixture in the center of the tray.
Pro Design Tip
Ensure all cove lighting channels are fitted with frosted silicone diffusion lenses to eliminate visible LED diode dots reflecting on polished plaster surfaces.
5. Seamless Indoor-Outdoor Master Terrace with Motorized Glass Walls
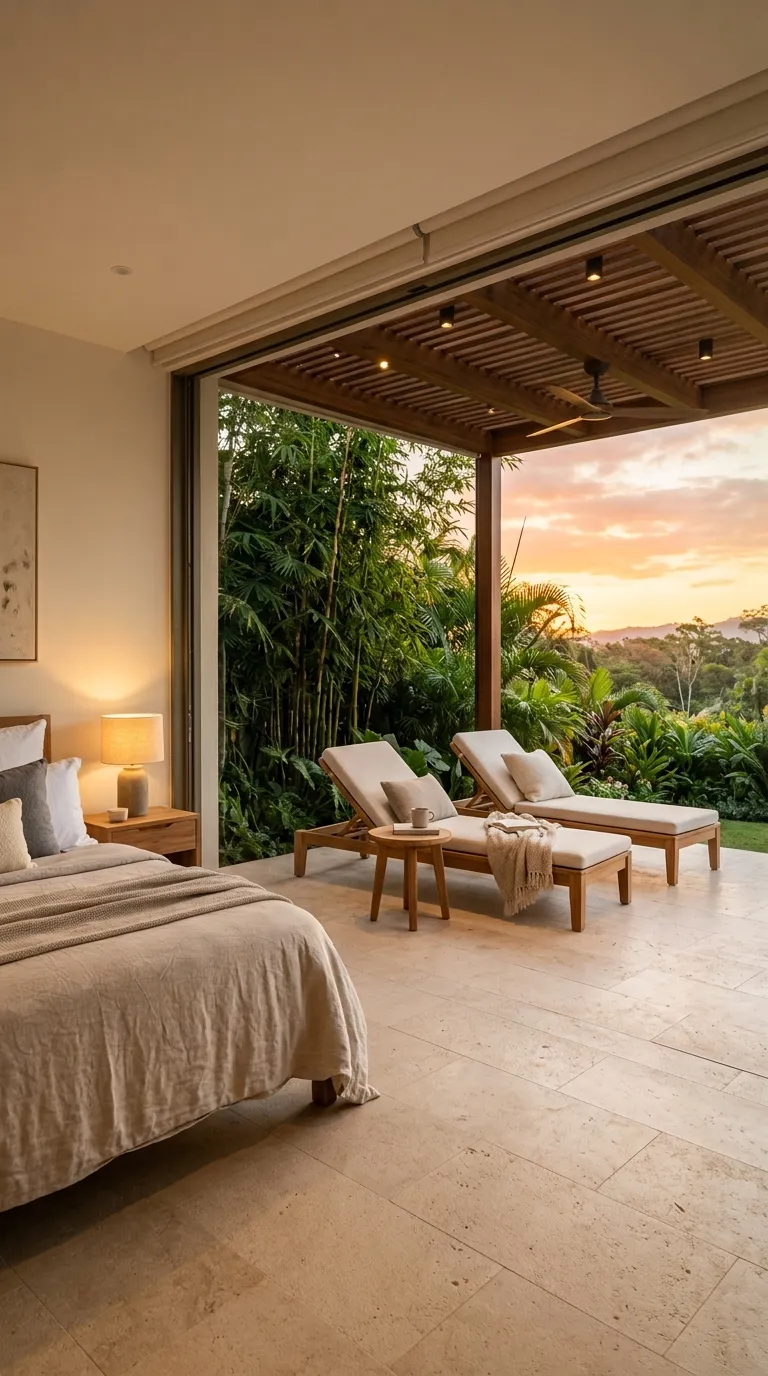
Concept Overview & Aesthetic Appeal
An open-air master bedroom layout where motorized floor-to-ceiling glass pocket doors slide completely away, merging the sleeping suite with a private landscaped garden loggia.
Architectural Execution Guide
-
Install multi-slide, thermally broken structural glass door panels that retract fully into exterior wall cavity pockets.
-
Extend interior large-format honed limestone or porcelain floor tiles straight out onto the exterior terrace without a raised threshold step.
-
Anchor the covered outdoor terrace with built-in infrared radiant heaters, motorized drop-down solar screens, and a low fire table.
-
Style the outdoor space with minimalist teak lounge chairs and lush potted Japanese maples or bamboo for privacy.
-
Install motorized floor-to-ceiling blackout drapery within a ceiling-recessed pocket to seal the room at night.
Pro Design Tip
Ensure exterior terrace floor drains use continuous linear slot channels set flush against the sliding door track to prevent wind-driven rainwater entry.
6. Sculptural Curved Bed Frame on Monolithic Platform Plinth
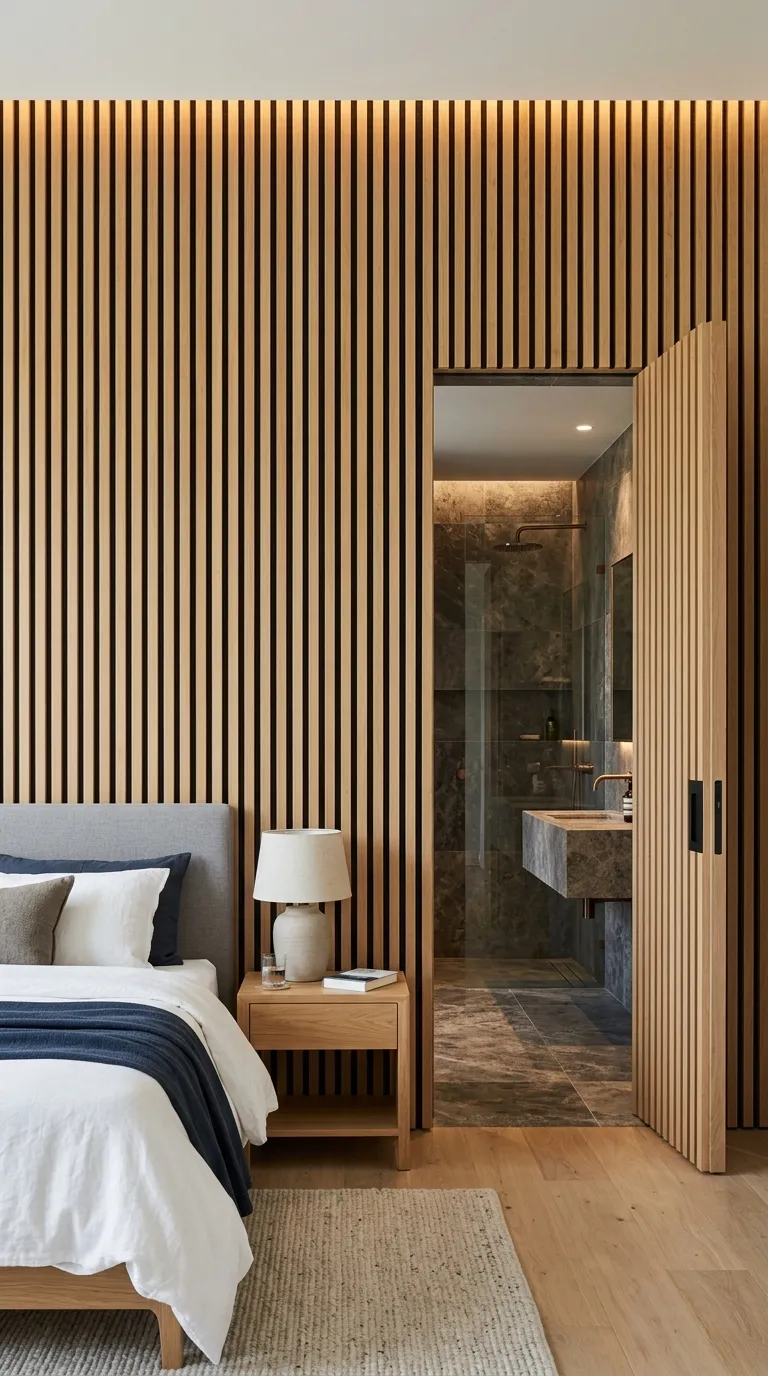
Concept Overview & Aesthetic Appeal
A contemporary centerpiece featuring an oversized, rounded upholstered platform bed that appears to float above an illuminated recessed plinth base.
Architectural Execution Guide
-
Construct a low-profile solid-wood platform base with a 4-inch deep recessed perimeter toe-kick.
-
Install continuous warm LED tape along the underside of the recessed toe-kick to create a subtle floating plinth effect across the floor.
-
Build a rounded, curved low headboard upholstered in thick oatmeal bouclé or top-grain saddle leather.
-
Dress the bed in relaxed, washed Belgian linen duvets, silk-velvet accent throws, and down-filled euro shams.
-
Flank with matching organic, pill-shaped nightstands crafted from honed travertine stone.
Pro Design Tip
Keep mattress platform height between 20 and 24 inches from the floor to maintain modern low-slung proportions while ensuring ergonomic ease of entry.
7. Rich Acoustic Slat Timber Accent Wall & Integrated Pivot Door
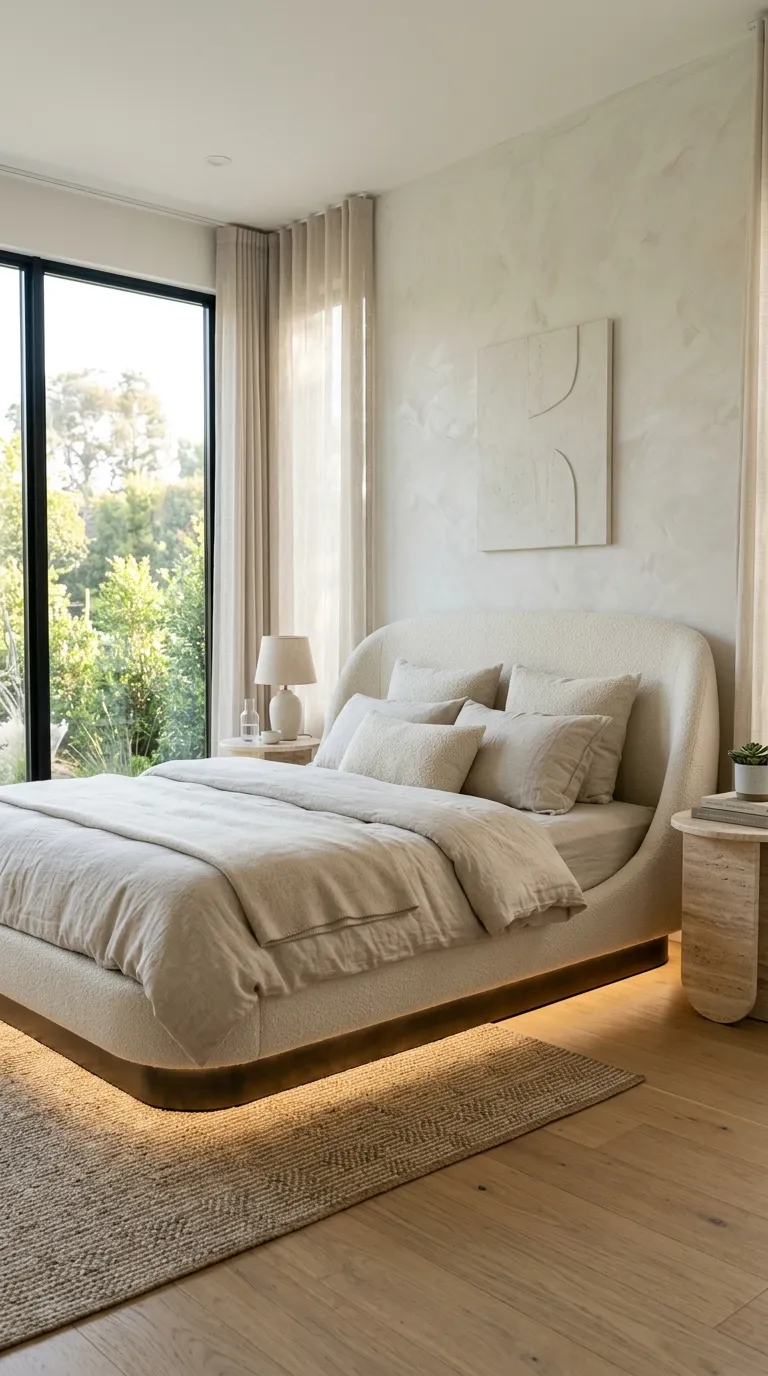
Concept Overview & Aesthetic Appeal
A continuous wall of vertical natural oak or walnut acoustic wood slats with black felt backing, seamlessly concealing a flush frameless pivot door leading to the en-suite bathroom.
Architectural Execution Guide
-
Mount 1-inch wide vertical solid-oak slats spaced 0.5 inches apart over sound-absorbing acoustic PET felt panels along the main wall.
-
Construct the en-suite entry door using a heavy-duty concealed German pivot hinge system integrated into the slat rhythm.
-
Align the vertical timber slats across the door face so the entryway becomes invisible when closed.
-
Inset thin vertical brass accent inlays intermittently between the slats for subtle metallic reflections.
-
Install low-glare, narrow-beam recessed downlights along the ceiling edge to cast grazing vertical shadows down the textured wood wall.
Pro Design Tip
The acoustic felt backing significantly dampens sound reverberation, creating a peaceful, hush-quiet environment essential for deep sleep.
8. The Open En-Suite Concept with Freestanding Stone Soaking Tub
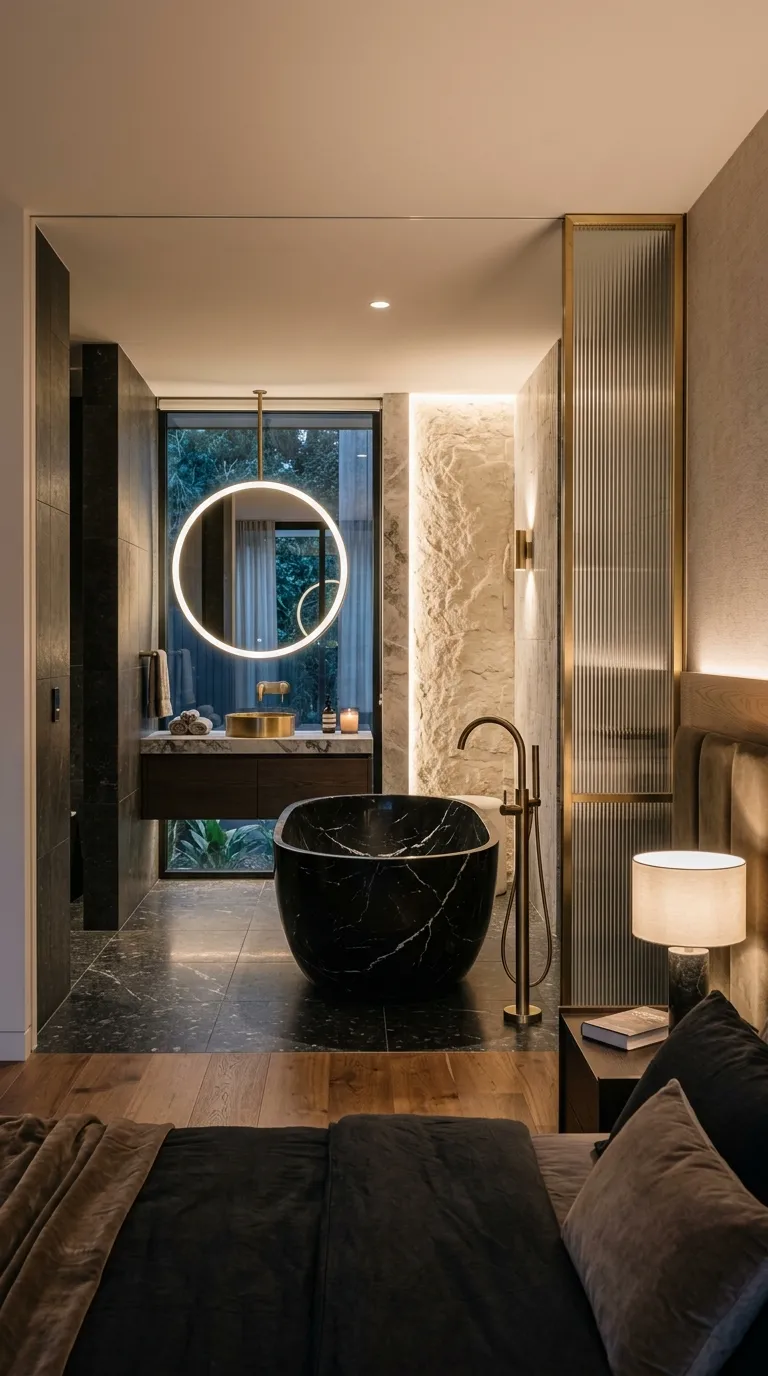
Concept Overview & Aesthetic Appeal
A progressive architectural layout connecting the master bedroom to a spa bathroom through wide, pocketing glass sliders or a low architectural half-wall, framing a sculptural soaking tub.
Architectural Execution Guide
-
Create a wide $8text{–}10$-foot opening between the master bedroom and primary bathroom suite.
-
Position a freestanding sculpted solid-stone (such as Nero Marquina or Calacatta marble) soaking tub along the sightline axis.
-
Install a floor-mounted brushed champagne brass tub filler beside the vessel.
-
Separate wet and dry zones with a low fluted-glass or bookmatched stone partition wall that preserves open visual continuity.
-
Lay radiant in-floor heating beneath the bedroom and bathroom floor surfaces for seamless temperature comfort.
Pro Design Tip
Incorporate high-powered, ultra-quiet inline remote exhaust fans inside the bathroom zone to eliminate humidity transfer into the master bedroom.
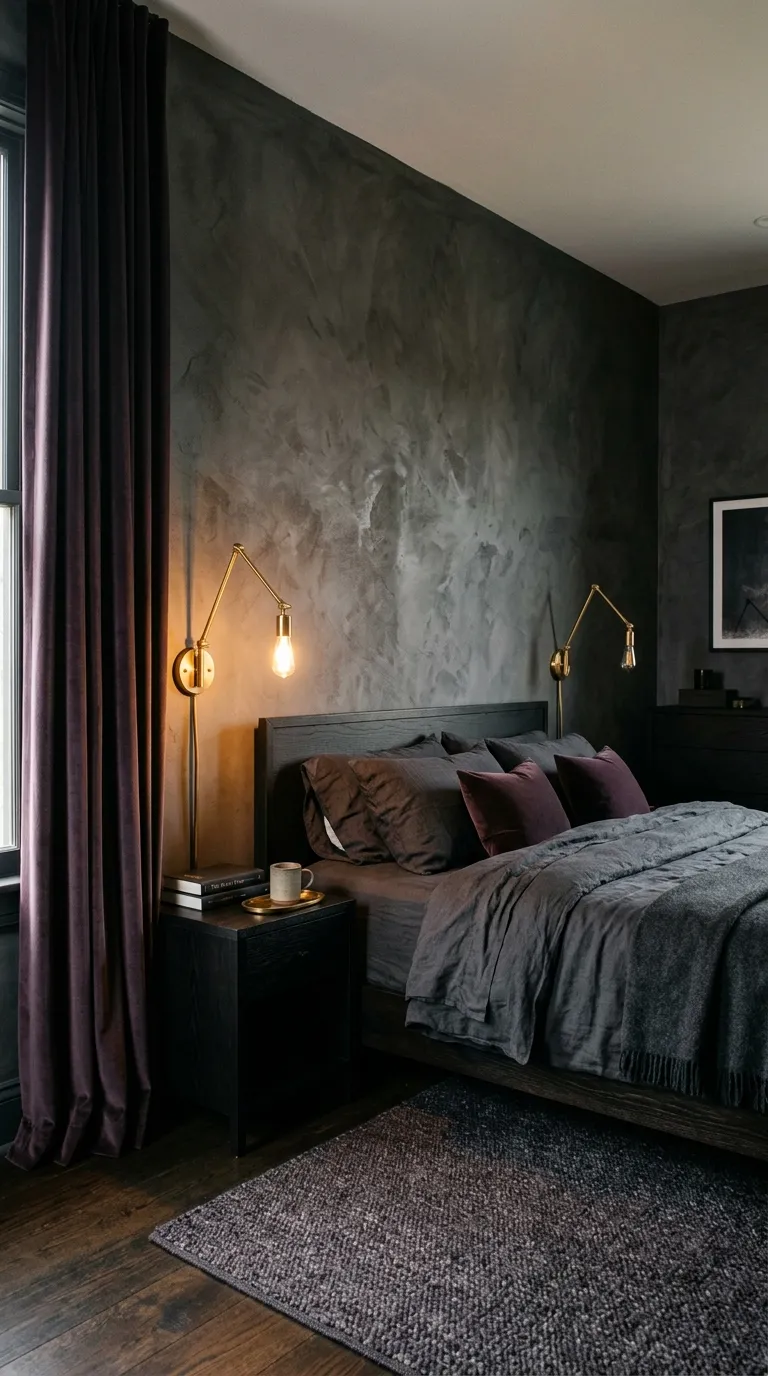
9. Dark-Mode Master Suite with Charcoal Plaster & Velvet Drapes
Concept Overview & Aesthetic Appeal
A moody, cocoon-like nocturnal retreat featuring dark charcoal-lime-wash walls, ebonized oak joinery, rich aubergine velvet drapery, and warm brass fixtures.
Architectural Execution Guide
-
Apply a hand-troweled dark charcoal or graphite lime-wash finish across all four walls and the ceiling to achieve unified color-drenching.
-
Center a low-profile dark ebonized oak platform bed paired with an oversized textured charcoal linen duvet.
-
Hang heavyweight custom blackout drapes in deep aubergine or midnight-blue velvet from motorized ceiling tracks.
-
Mount brushed-brass articulated reading sconces with warm 2400K narrow-beam spotlights directly beside the pillows.
-
Lay an oversized silk-and-wool rug in smoky silver tones to catch and reflect low ambient light pools.
Pro Design Tip
Dark color-drenched rooms require deliberate layered lighting; use multiple low-output warm light sources rather than a single bright overhead fixture.
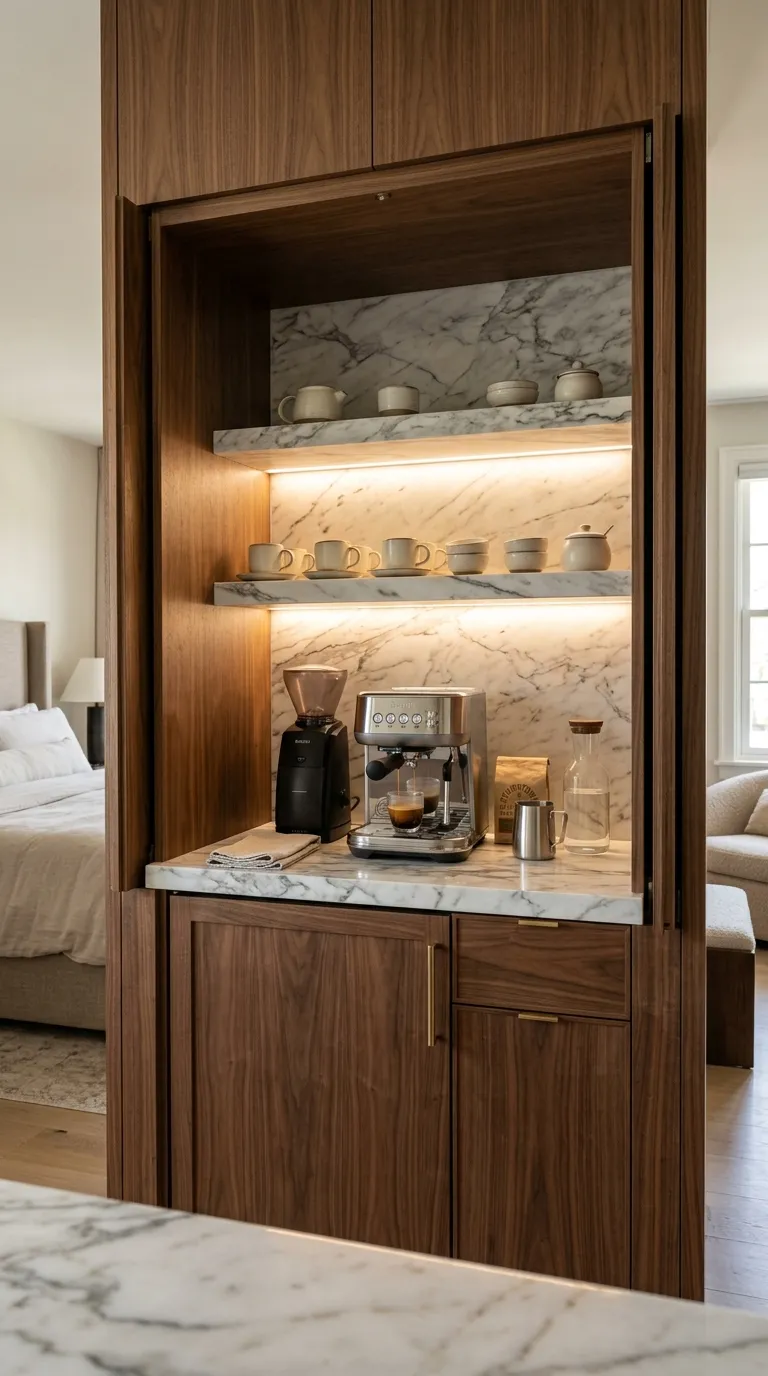
10. The Built-In Morning Bar & Concealed Espresso Pantry
Concept Overview & Aesthetic Appeal
A private, hospitality-grade morning refreshment station built into custom bedroom millwork, featuring a marble countertop, filtered water dispenser, and hidden espresso machine.
Architectural Execution Guide
-
Frame an interior wall niche (approx. 36 inches wide by 24 inches deep) within the bedroom entrance foyer or dressing corridor.
-
Clad the niche interior in polished Arabescato marble with integrated floating stone shelving and warm under-shelf task lighting.
-
Install an integrated under-counter panel-ready beverage refrigerator drawer for chilled water, juices, and milk.
-
Fit pocketing cabinet doors with touch-latches to conceal high-end coffee makers and glassware when not in use.
-
Plumb dedicated water filtration and small drainage lines directly into the station during rough-in construction.
Pro Design Tip
Install an automatic internal door switch that cuts power to small appliances when the pocket doors are closed for maximum fire safety.
Luxury Bedroom Concept & Architectural Comparison
| Bedroom Design Concept | Primary Materiality | Key Architectural Statement | Spatial Requirement | Atmosphere / Vibe |
| Channel-Tufted Wall | Mohair Velvet / Walnut | Full-height upholstered wall | Wide bed wall ($14text{+ ft}$) | Opulent Boutique |
| Fluted Stone Hearth | Limestone / Travertine | Linear fire + Floating plinth | Large master ($18times20text{ ft}$) | Warm Minimalist |
| Glass Wardrobe Suite | Bronze Glass / Dark Oak | Backlit boutique dressing aisle | Dedicated room / wing | Cosmopolitan Modern |
| Recessed Cove Tray | Venetian Plaster / Brass | Indirect glowing ceiling tray | $10text{+ ft}$ ceiling height | Serene Classical |
| Pocket Terrace Suite | Structural Glass / Teak | Zero-threshold indoor-outdoor | Ground floor / Penthouse | Biophilic Resort |
| Curved Floating Plinth | Bouclé / Travertine | Floating bed + Plinth toe-kick | Standard to Large | Modern Scandinavian |
| Acoustic Slat Pivot Wall | White Oak / PET Felt | Hidden frameless pivot door | Long continuous wall | Quiet Organic |
| Open En-Suite Vista | Marble / Brushed Brass | Axial freestanding stone tub | Open floor plan | High-End Spa |
| Dark-Mode Cocoon | Lime-Wash / Velvet | Full-room color-drenching | Standard to Large | Moody Nocturne |
| Concealed Morning Bar | Arabescato / Walnut | Integrated espresso pocket unit | Foyer or alcove niche | Five-Star Hospitality |
Common Beginner Mistakes & How to Avoid Them
-
Selecting Overly Cool Lighting Temperatures: Installing 4000K–5000K crisp white bulbs makes luxury textures look clinical and disrupts melatonin production. Solution: Use 2400K to 2700K warm-white dimmable LEDs exclusively, keeping lighting soft, layered, and relaxing.
-
Under-Sizing the Master Area Rug: Using a small rug that floats awkwardly under the foot of the bed leaves hard walkways bare and breaks spatial scale. Solution: Choose an oversized rug ($9times12text{ ft}$ or $10times14text{ ft}$) that extends at least 24 to 36 inches beyond the sides and foot of the bed frame.
-
Neglecting Integrated Cord & Cable Management: Exposed bedside charging wires and appliance cords instantly degrade expensive custom joinery. Solution: Install in-drawer electrical outlets, recessed wall grommets, and concealed floor boxes beneath nightstands and dressers.
-
Overcrowding Walkway Sightlines with Loose Furniture: Placing bulky storage trunks or oversized accent seating in primary walking paths creates frustration. Solution: Maintain at least 36 to 42 inches of open circulation clearance between the bed, bathroom doors, and wardrobe pathways.