Modern residential architecture prioritizes functional volume, material honesty, disciplined sightlines, and biophilic integration. Moving beyond superficial ornamentation, contemporary luxury homes use structural geometry and concealed mechanical systems to create spaces that feel expansive yet comfortable.
The secret to modern architectural design lies in balancing monumental elements—such as board-formed concrete, cantilevered steel volumes, and floor-to-ceiling glass curtain walls—with warm, organic textures like rift-sawn white oak, fluted travertine, and lime-plaster finishes.
Whether planning a ground-up architectural build or a structural renovation, these ten curated concepts provide architectural blueprints, material formulas, and production-ready visual prompts.
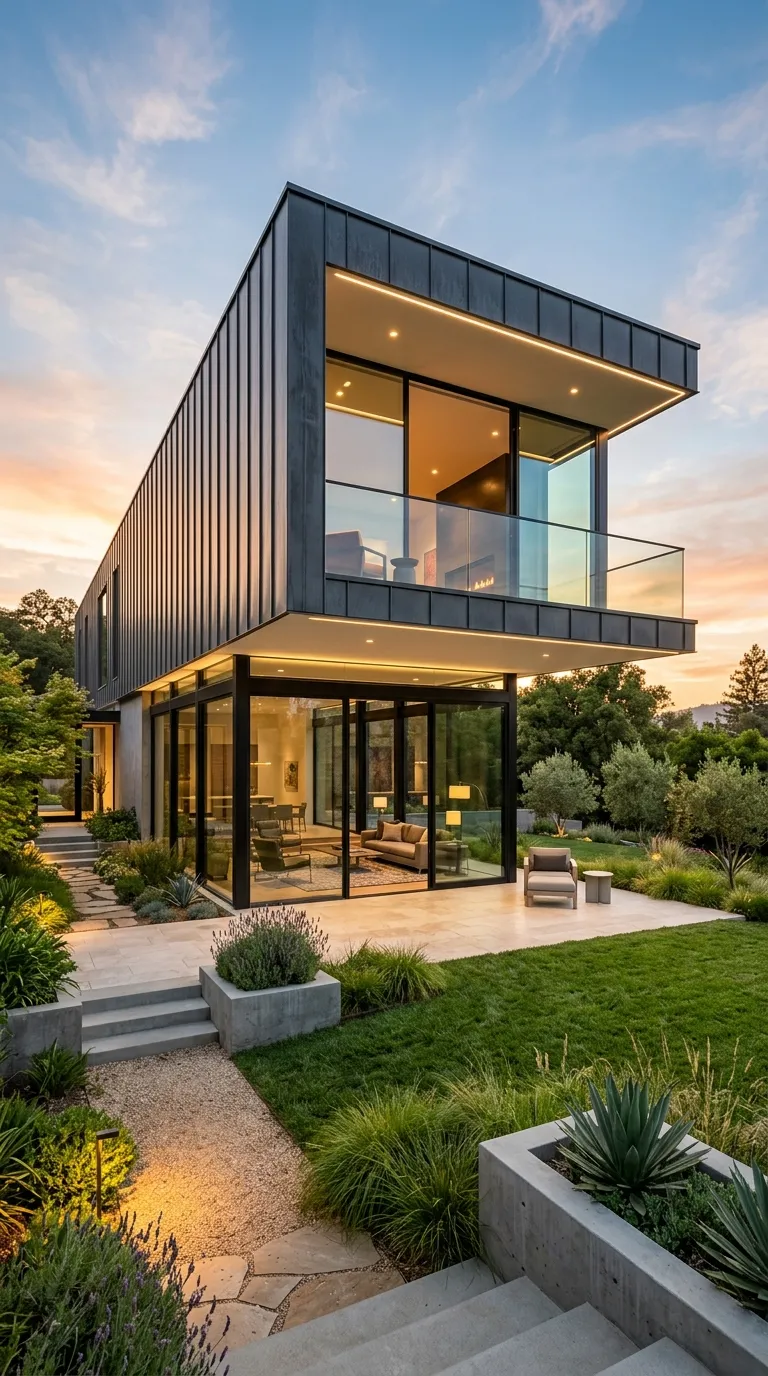
Core Architectural Principles & Materials
-
Structural Palette: Board-formed poured concrete, thermally broken black steel framing, rift-sawn white oak, honed Roman travertine, microcement.
-
Spatial Continuity: Zero-threshold transitions between indoor living zones and exterior terraces using flush floor channels and concealed track systems.
-
Concealed Mechanicals: Flush frameless pivot doors, linear slot diffusers integrated into ceiling reveals, and hidden baseboard shadow gaps.
-
Circadian Illumination: Indirect 2700K perimeter LED coves, low-glare magnetic track pinspots, and architectural wall grazing.