Idea 4: Under-Deck Integrated Shelter
Setup Method
An under-deck integrated shelter is an exceptionally smart, space-saving design solution that utilizes the empty, often wasted space beneath an elevated backyard deck or patio staircase. This concept relies on integrating the dog house directly into the existing deck supports, using the deck floor above as a secondary, built-in roof barrier that blocks direct rain and sun. The visual presentation is highly seamless and unobtrusive, allowing the pet shelter to blend completely into your home’s existing outdoor architecture without taking up valuable lawn space. Because the structure is tucked away beneath a larger elevated deck, it receives natural protection from harsh winds and extreme temperatures, creating a highly stable and temperate environment for your pet.
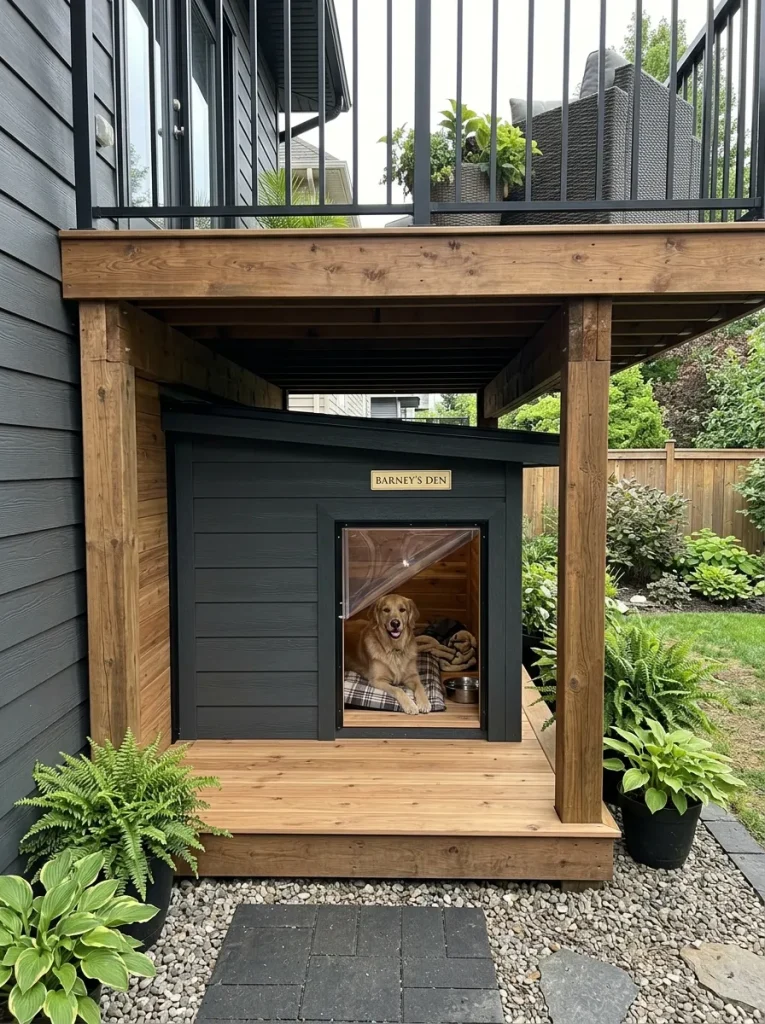
Begin by selecting a clean, well-draining section beneath your backyard deck, clearing away any loose soil and installing a flat gravel bed to prevent moisture accumulation. Frame a three-sided wooden box using pressure-treated studs, custom-fitting the height of the walls to slide tightly underneath the existing deck joists. Install thick, waterproof flashing along the upper edges where the shelter walls meet the underside of the deck to prevent water from dripping down into the canine cabin. Insulate the interior walls thoroughly with vapor-barrier insulation panels, and clad the exterior with durable composite siding that matches your home’s exterior color. Install a heavy-duty, elevated wood floor inside the shelter, and add a removable front door panel to allow for simple interior cleaning.