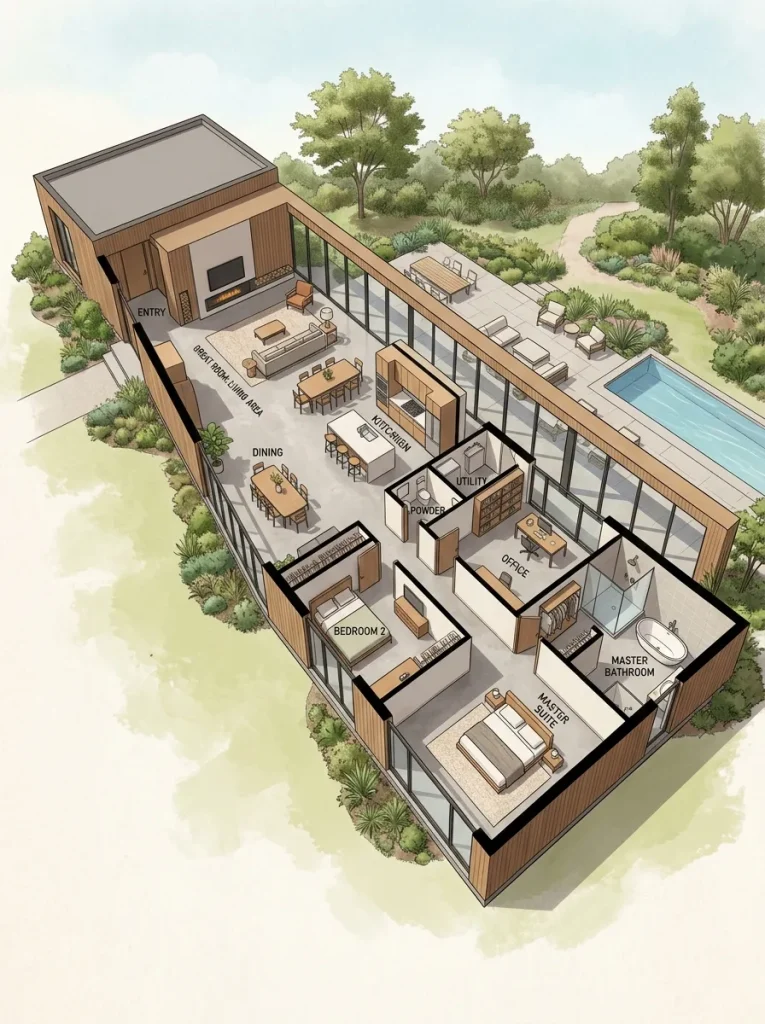
Modern Linear Single-Story Ranch
Step-by-Step Guide
The modern linear single-story ranch layout aligns all functional living and sleeping areas along a single, continuous horizontal axis. This clean minimalist style design utilizes straight, structural lines to create an uncluttered, spacious interior flow that is highly accessible for all age groups. By aligning the master suite, communal living room, and secondary bedroom sequentially, the plan eliminates complex geometric turns and reduces framing labor costs. This configuration is highly practical for wide, flat rural lots or suburban properties with expansive street frontages.
Mark out a long, narrow rectangular footprint measuring twenty feet wide by fifty feet long, utilizing a level concrete slab foundation. Place the main master bedroom suite at the far-left end of the linear run, incorporating a private en-suite bathroom and walk-in closet. Position the shared living room and open galley kitchen in the exact center of the layout, installing large window expanses on both walls. Frame the secondary bedroom and a second guest bathroom at the far-right end of the linear structure to ensure physical separation. Connect all zones using a single, direct horizontal hallway path, finishing with a small utility mudroom near the rear exit.