
10 Craft Room Laundry Room Combo Ideas
Combining a dedicated craft studio with a high-efficiency laundry room is one of the smartest spatial investments in modern home design. Both routines share a natural dependency on water access, deep soaking basins, extensive flat folding/cutting surfaces, and specialized storage. Merging them turns two utilitarian spaces into an inspiring multi-tasking powerhouse.
The secret to a seamless craft-laundry combo lies in moisture zoning, dust management, and dual-purpose ergonomics. By integrating custom waterfall quartz counters over front-loading machines, pull-out drying racks that double as art-curing stations, and sealed cabinetry to protect fabric and paper from lint, your workspace remains functional, clean, and inspiring.
Whether converting a small $6times8text{-foot}$ utility room, updating a walk-through mudroom, or designing an expansive open-plan studio suite, these ten curated concepts deliver step-by-step blueprints, material formulas, and production-ready visual prompts.
Why This Idea Is Trending & Flattering
-
Shared Plumbing & Deep Utility Basins: Cleans paintbrushes, dyes fabrics, and pre-treats stained garments in a single oversized apron-front sink.
-
Continuous Multi-Tasking Countertops: An unbroken counter above side-by-side washers serves equally well for folding king-sized bedsheets and rolling out 3-yard fabric bolts.
-
Dual-Purpose Drying Systems: Wall-mounted drying racks double as horizontal curing racks for wet watercolor paintings, resin casts, and freshly washed woolens.
-
High-Density Vertical Efficiency: Stacking floor-to-ceiling cabinetry maximizes dead wall space for laundry detergents, sewing machines, and paper reams.
-
Time-Saving Workflow: Lets you monitor wash cycles while sewing, painting, or scrapbooking without pacing back and forth across the house.
Spatial Planning, Humidity Control & Material Foundation Guide
Core Ergonomic & Spatial Clearances
-
Over-Washer Counter Height: $38text{ to }39text{ inches}$ (standard front-loader height plus 1.5-inch counter substrate). Ideal for standing tasks like rotary fabric cutting, gift wrapping, and clothes sorting.
-
Seated Sewing / Craft Desk: $29text{ to }30text{ inches}$ with dedicated knee clearance ($24text{ inches wide}times19text{ inches deep}$).
-
Walkway Clearances: Maintain at least 36 to 42 inches between facing base cabinets or washer doors to allow comfortable front-load door swings and pull-out laundry baskets.
Humidity, Lint & Stain-Proof Standards
-
Ventilation & Air Filtration: Install an ultra-quiet ($<1.0text{ Sone}$) exhaust fan rated for at least 110 CFM, paired with a localized HEPA air purifier to trap textile lint before it settles on wet craft projects.
-
Countertops: Non-porous engineered Quartz or solid-surface composites (e.g., Corian). Avoid unsealed porous marble, which absorbs fabric dyes and acrylic pigments.
-
Flooring: Waterproof Luxury Vinyl Plank (LVP), sealed porcelain tile, or stained concrete with slip-resistant matte finishes.
1. The Continuous Waterfall Quartz Island with Front-Load Integration

Concept Overview & Aesthetic Appeal
A seamless architectural layout featuring front-loading washer and dryer units tucked beneath an unbroken, 8-foot engineered white quartz waterfall countertop.
Step-by-Step Execution Blueprint
-
Install front-loading washer and dryer units side-by-side with anti-vibration rubber pads underneath.
-
Build a 3/4-inch marine-grade plywood bridge spanning the machines, resting on heavy-duty steel wall cleats.
-
Install a 1.5-inch engineered quartz countertop over the machines, continuing into a seamless vertical waterfall edge down to the floor.
-
Use the expansive surface for rotary cutting, gift wrapping, and folding laundry.
-
Mount a continuous, dimmable 3500K LED task strip beneath overhead cabinets directly illuminating the countertop.
Pro Studio Tip
Leave a 1-inch clearance gap between the appliances and the underside of the countertop to prevent machine vibration from transferring into the stone during high-speed spin cycles.
2. The Farmhouse Apron Sink Dye & Paint Station
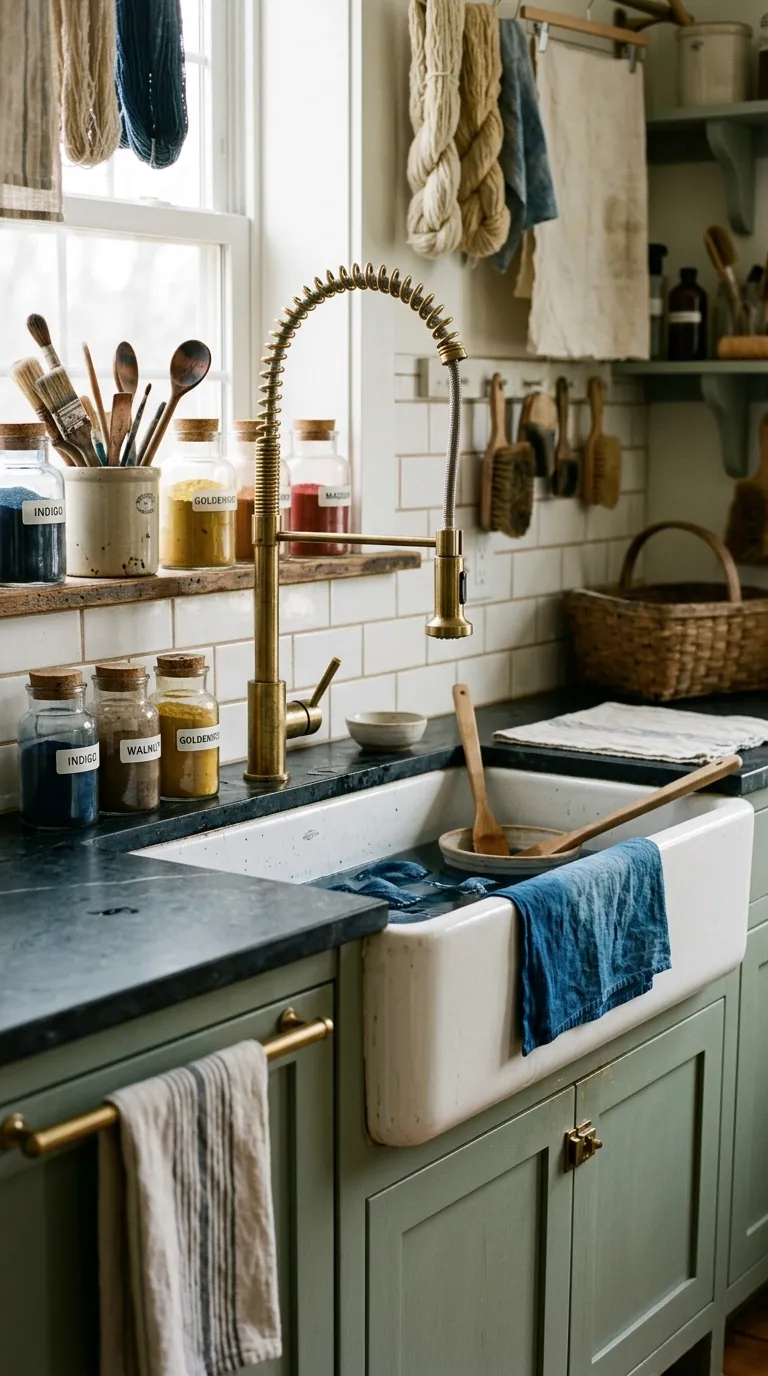
Concept Overview & Aesthetic Appeal
A rustic modern design anchored by a heavy 30-inch white fireclay apron sink fitted with an articulated brass commercial sprayer faucet, designed for dye vats and soaking.
Step-by-Step Execution Blueprint
-
Mount an extra-deep (10-inch) fireclay or enameled cast-iron apron sink into solid-oak or moisture-resistant MDF cabinetry.
-
Install a high-arc, commercial pull-down pre-rinse faucet with high water pressure to blast paint off palettes and brushes.
-
Flank the sink with vertical shaker-style pull-out cabinets: one for laundry detergents/stain sprays, and one for fabric dyes, solvents, and brush cleaners.
-
Clad the backsplash in glazed white ceramic subway tile with dark charcoal epoxy grout to resist dye stains.
-
Mount a hanging brass rail above the sink with S-hooks holding scrub brushes, paint rags, and measuring beakers.
Pro Studio Tip
Use epoxy grout rather than standard cement grout around the sink; epoxy grout is 100% non-porous and will not absorb colorful fabric dyes or paint splashes.
3. The Retractable Pull-Out Drying & Art-Curing Matrix
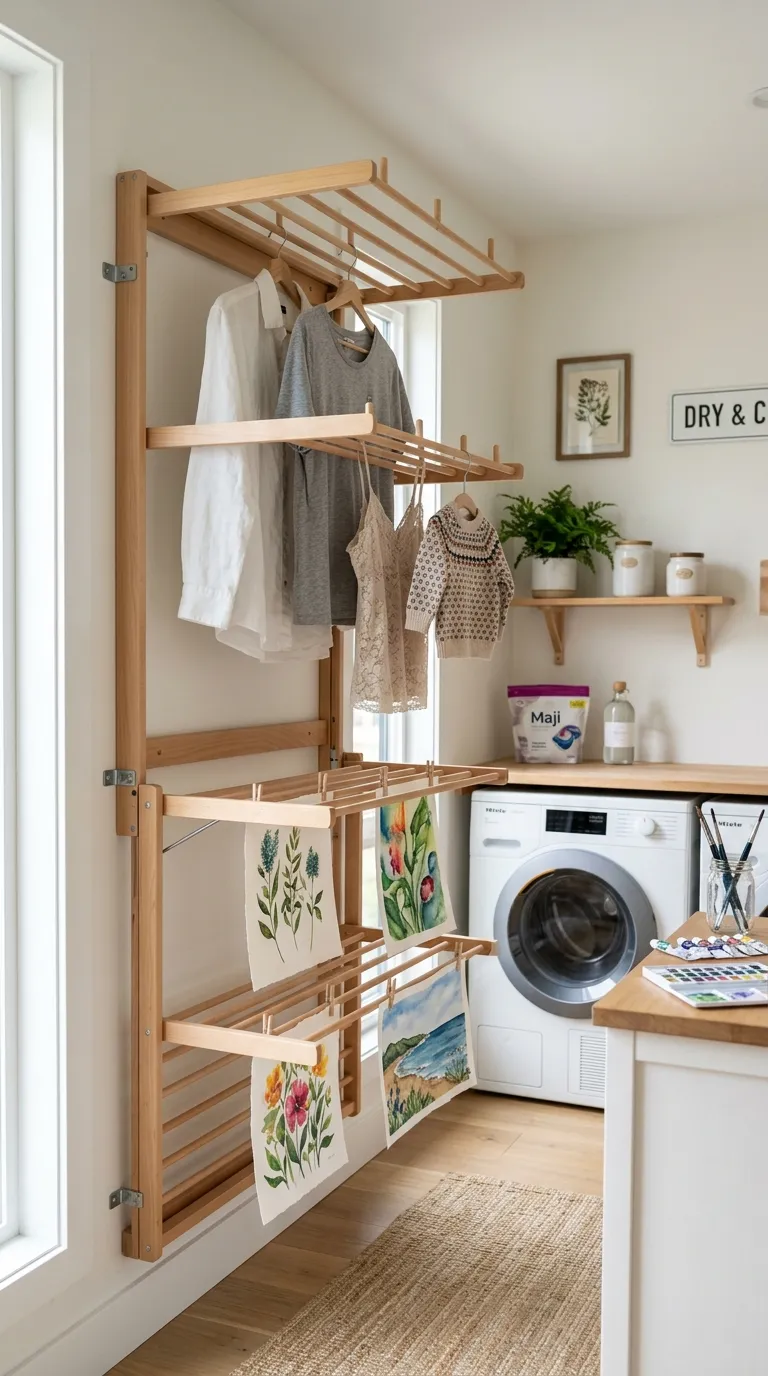
Concept Overview & Aesthetic Appeal
A space-saving system of custom wall-mounted drop-down or cabinet-drawer wooden drying racks that fold flat against the wall when not in use.
Step-by-Step Execution Blueprint
-
Build three 24×36-inch slatted wooden frames using sealed natural beech or maple dowels.
-
Mount the frames inside a shallow wall recess using heavy-duty folding locking hinges and gas struts.
-
Pull down individual rack tiers horizontally to dry delicate hand-washed sweaters or air-cure watercolor paintings, clay prints, and resin molds.
-
Integrate a slim, quiet exhaust fan directly above the drying wall to speed up moisture evaporation.
-
Fold racks upward flush against the wall with magnetic catches when projects are dry.
Pro Studio Tip
Seal wooden drying dowels with water-resistant marine spar varnish to prevent wet clothing from raising the wood grain and snagging delicate fibers.
4. The Concealed Sewing Machine Cabinet & Roll-Out Laundry Sorter
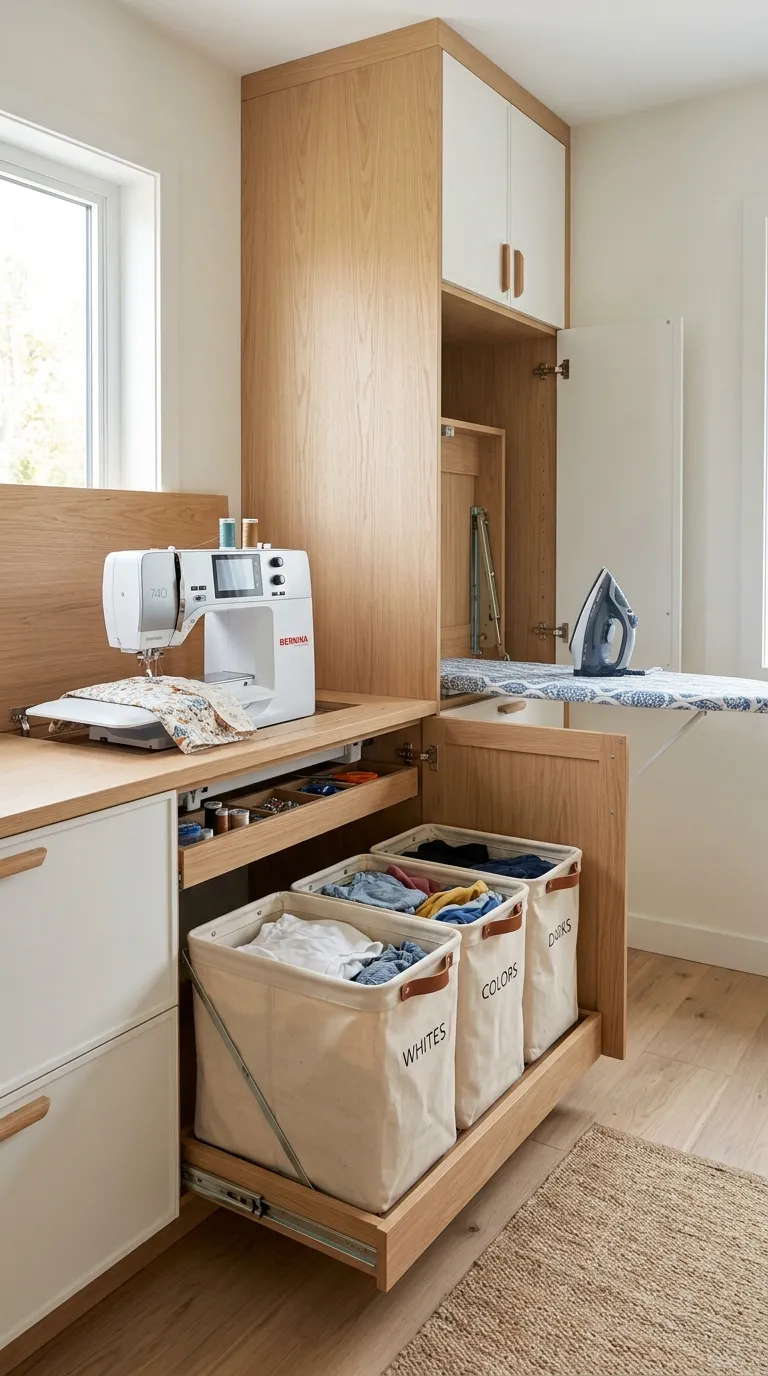
Concept Overview & Aesthetic Appeal
A clean, modular joinery wall with a pop-up mechanical sewing machine lift on one side and a multi-bin pull-out laundry sorting hamper on the other.
Step-by-Step Execution Blueprint
-
Install a heavy-duty mechanical spring-assist appliance lift inside a 24-inch base cabinet to raise a sewing machine flush with the countertop.
-
Position a dedicated 3-bin canvas pull-out drawer in the adjacent cabinet base for pre-sorting whites, darks, and delicate craft fabric scraps.
-
Mount a pull-out pressing station directly above the sorter featuring a built-in fold-out ironing board.
-
Wire a dedicated 20-amp electrical outlet inside the cabinet to power the iron and sewing machine with zero visible surface cords.
-
Close all cabinet doors to completely hide utility clutter when entertaining guests.
Pro Studio Tip
Choose a fold-out ironing board with an integrated heat-resistant silicone rest pad so hot irons can be put away immediately without scorching wooden cabinetry.
5. The Full-Height Pegboard & Spool Rail Feature Wall
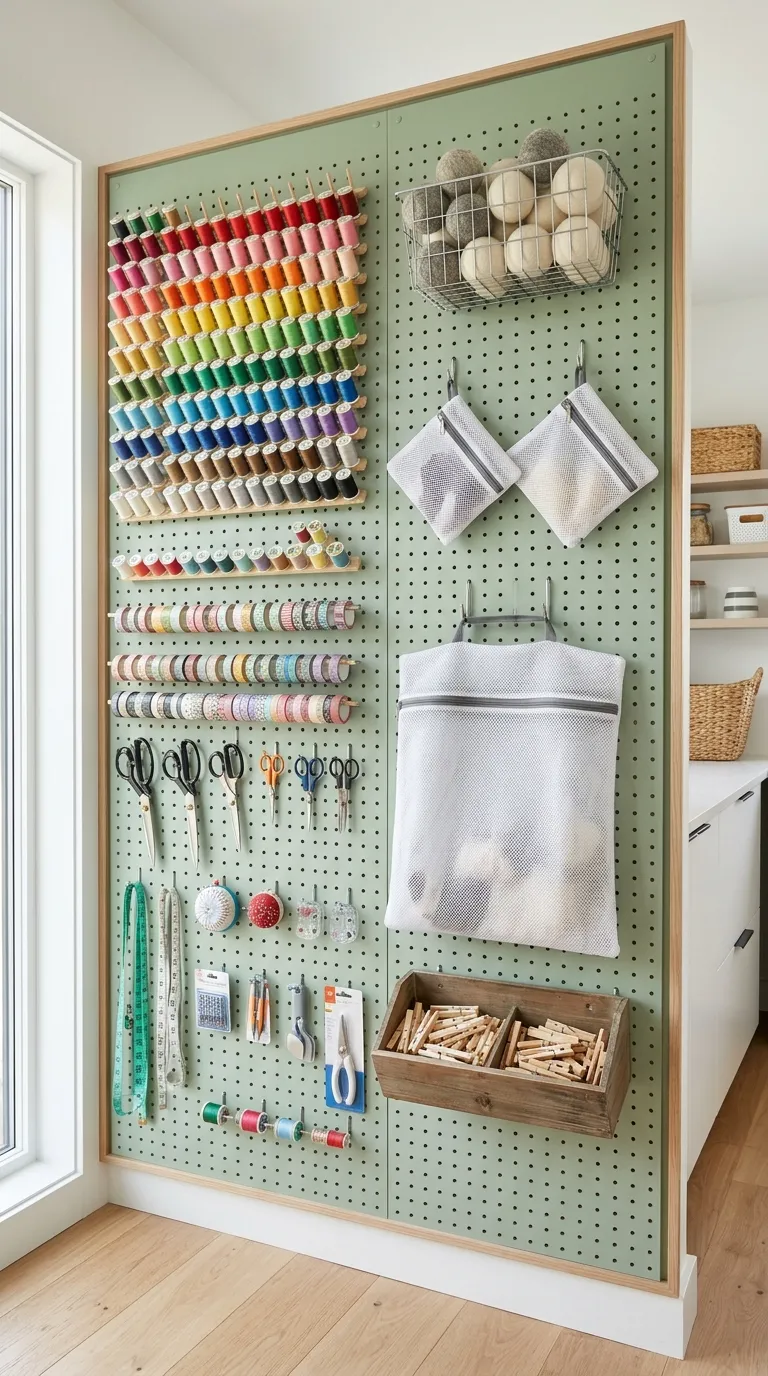
Concept Overview & Aesthetic Appeal
A functional Scandinavian accent wall made from painted birch pegboard, organizing laundry lint rollers and wool dryer balls alongside sewing thread spools and ribbon reels.
Step-by-Step Execution Blueprint
-
Mount two 4×8-foot sheets of 1/4-inch birch pegboard to wall studs using 1×2-inch furring strips.
-
Paint the pegboard in a durable, wipeable sage-green or warm-taupe satin finish.
-
Section the left side for laundry: peg hooks holding mesh wash bags, garment brushes, and wire baskets for dryer balls.
-
Section the right side for crafting: angled dowels holding rainbow thread spools, washi tapes, and tailor’s shears.
-
Add two shallow floating display ledges along the center to hold decorative framed art and jars of wooden clothespins.
Pro Studio Tip
Hang clear acrylic cups on the pegboard to hold small loose sewing notions (bobbins, safety pins) that can be removed and carried to the sewing machine.
6. The Japandi Slatted Oak Cabinetry & Concealed Appliance Nook

Concept Overview & Aesthetic Appeal
A tranquil, minimalist aesthetic that conceals industrial washer-dryer units behind full-height bi-fold pocket doors made of natural white-oak acoustic slats.
Step-by-Step Execution Blueprint
-
Construct a full-height utility cabinet bank lined with vertical rift-sawn white-oak acoustic slats.
-
Install heavy-duty pivot-and-slide bi-fold pocket doors that slide back into side wall cavities when appliances are running.
-
Dedicate the open room center to a low, solid-oak craft workbench and an Isamu Noguchi paper lantern light.
-
Lay natural rush-grass tatami panels or textured porcelain stone tile across the floor.
-
Slide the slatted doors closed to conceal laundry noise and visual clutter during focused crafting sessions.
Pro Studio Tip
Acoustic felt backing on the slatted cabinet doors dampens operational appliance noise by up to 40%, creating a peaceful studio atmosphere.
7. The Vintage Cottagecore Floral Wallpaper & Beadboard Haven
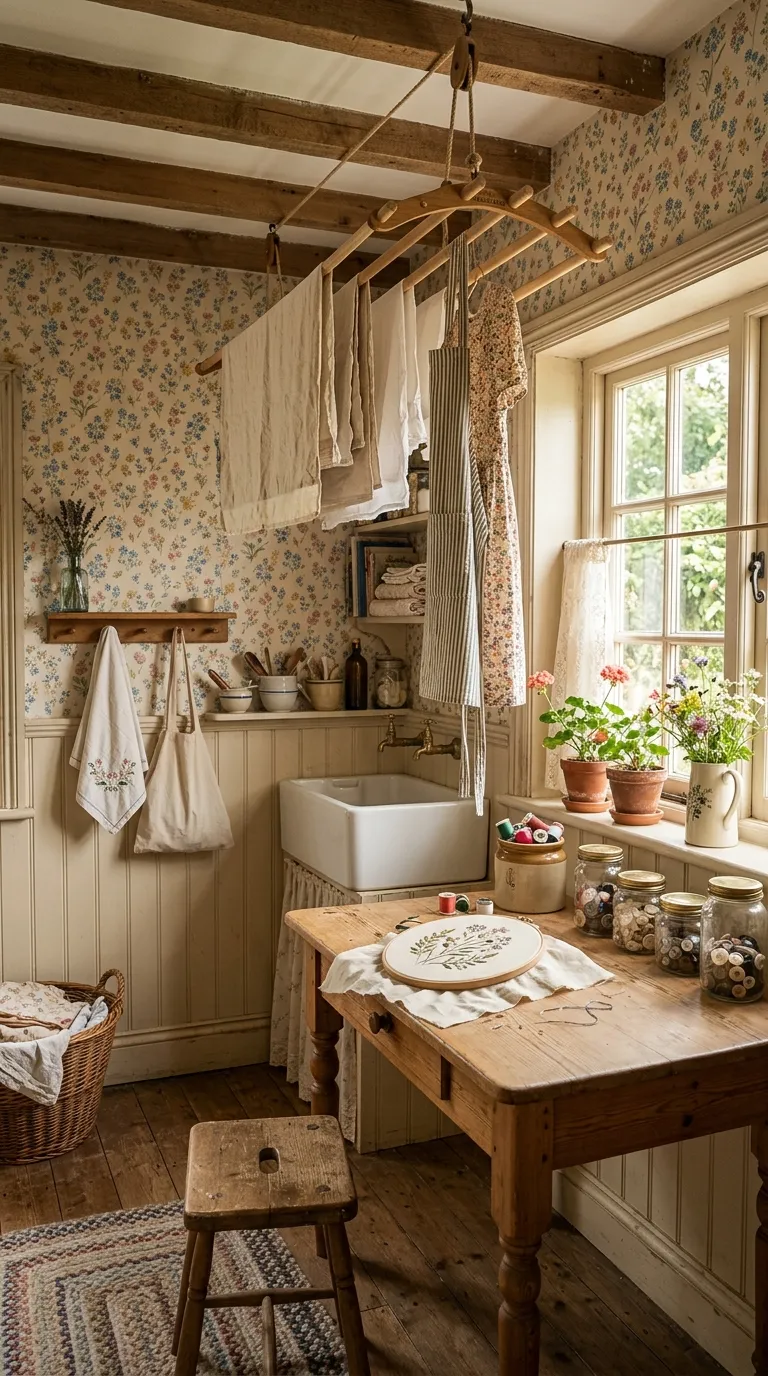
Concept Overview & Aesthetic Appeal
A nostalgic, cozy utility room featuring botanical ditsy floral peel-and-stick wallpaper above warm cream beadboard wainscoting, accented with unlacquered brass.
Step-by-Step Execution Blueprint
-
Install 48-inch high vertical tongue-and-groove beadboard wainscoting, painted in a soft, satin French gray-green.
-
Apply a vintage botanical peel-and-stick wallpaper featuring garden florals and herbs across the upper half of the walls.
-
Install an antique pine or distressed-wood craft table in the room center.
-
Hang a suspended vintage wooden laundry airer (pulley-operated Sheila Maid) from the ceiling rafters.
-
Store laundry soaps, clothespins, and buttons in vintage glass apothecary jars with brass scoops.
Pro Studio Tip
A ceiling-suspended pulley laundry rack keeps wet linens and freshly dyed fabric swatches up near the warm ceiling air, leaving valuable counter space open.
8. The Moody Dark-Academia Utility Lab with Fluted Walnut

Concept Overview & Aesthetic Appeal
A high-end, dramatic space combining deep forest-green walls, fluted dark-walnut cabinetry, a dark soapstone counter, and glowing brass library sconces.
Step-by-Step Execution Blueprint
-
Paint all walls, trim, and ceilings in a velvety matte deep forest green or charcoal slate.
-
Build custom cabinetry featuring fluted American walnut door fronts and unlacquered satin brass bar pulls.
-
Install a 1.5-inch honed dark-charcoal soapstone countertop with integrated drainage grooves sloping into a black granite composite sink.
-
Mount articulated unlacquered brass library picture lights above open upper shelving bays.
-
Layer an authentic faded vintage Persian or Turkish runner rug over dark slate floor tiles.
Pro Studio Tip
Honed soapstone is chemically inert, acid-resistant, and non-porous, making it immune to harsh stain-remover chemicals, mineral spirits, and fabric dyes.
9. The Central Mobile Craft Island & Integrated Laundry Hamper

Concept Overview & Aesthetic Appeal
A high-flexibility layout built around a heavy-duty rolling island that locks into the room center for 360-degree fabric cutting, complete with built-in trash and hamper chutes.
Step-by-Step Execution Blueprint
-
Build a 3×5-foot mobile central island mounted on four 4-inch heavy-duty locking rubber caster wheels.
-
Top the island with a 1.5-inch hard maple butcher block coated in food-safe, water-resistant hardwax oil.
-
Build double-sided lower storage: one side holding tilt-out laundry hampers, the reverse holding deep drawers for vinyl rolls and sketchpads.
-
Cut a flush-recessed grommet chute in the countertop to drop fabric scraps directly into a lower waste bin.
-
Wheel the island against the wall when you need wide floor clearance for large ironing or laundry sorting days.
Pro Studio Tip
Use commercial-grade total-lock casters that lock both the wheel rotation and the swivel axis simultaneously to keep the island rock-solid during heavy cutting.
10. The Compact “Cloffice” Utility Alcove for Small Spaces
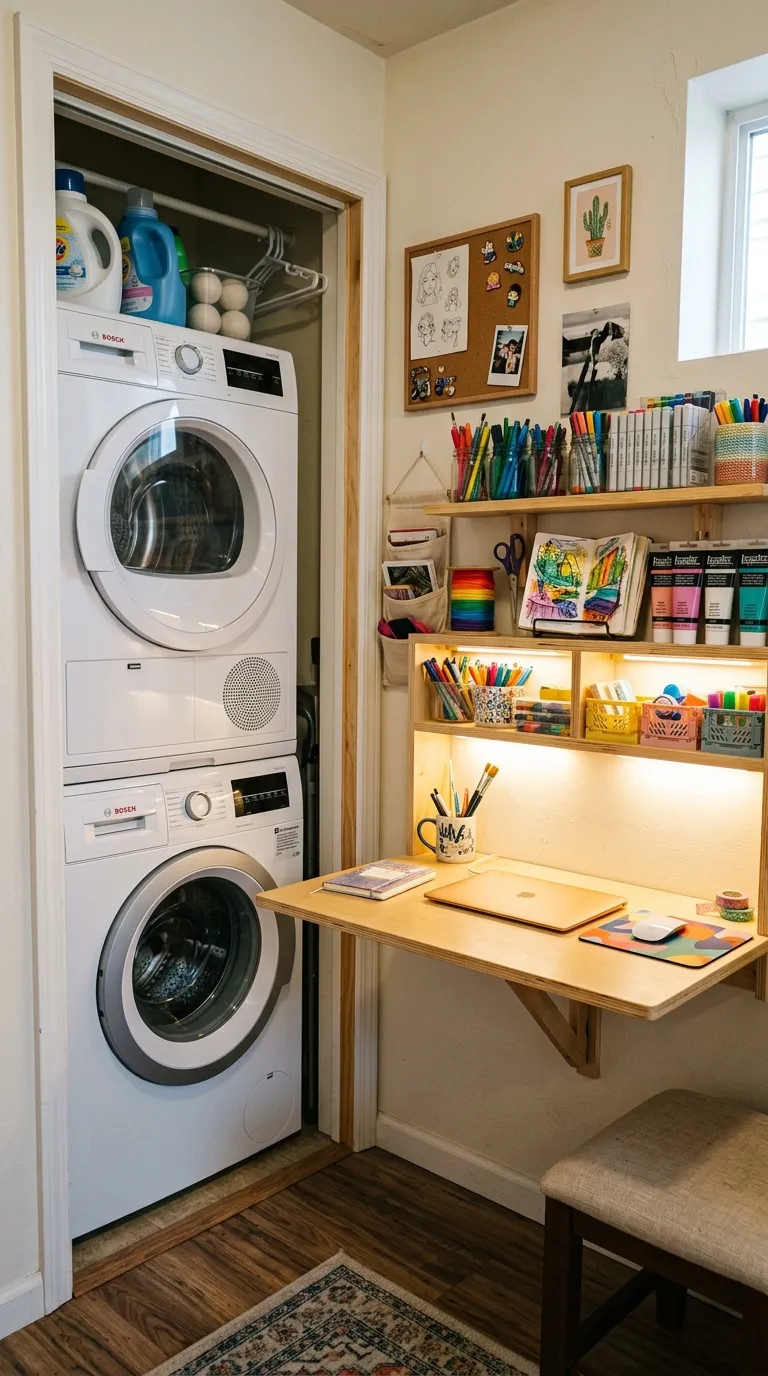
Concept Overview & Aesthetic Appeal
An ultra-efficient small-space solution that packs a stacked washer/dryer, a fold-down craft desk, and ribbon storage into a standard 6×7-foot closet nook.
Step-by-Step Execution Blueprint
-
Stack a front-load washer and dryer vertically in a 30-inch wide alcove behind a slim pocket door.
-
Install a heavy-duty drop-leaf birch plywood folding table on the adjacent wall at 30 inches from the floor.
-
Mount shallow wire-basket organizers on the back of the door to hold sewing notions, stain sticks, and laundry pods.
-
Install a continuous flush-recessed LED light channel with a touch-dimmer switch directly beneath upper storage cubbies.
-
Fold the craft desk down and slide a compact rolling stool underneath to clear the walkway when doing laundry.
Pro Studio Tip
Vertical stacking frees up half of your floor plan, allowing even tiny apartments to have a functional, dedicated crafting desk.
Craft & Laundry Room Combo Concept Comparison
| Combo Concept | Key Furniture / Worktop | Laundry Solution | Craft Specialization | Best Room Size |
| Waterfall Quartz Island | 8-ft Engineered Quartz | Side-by-Side Under Counter | Rotary Cutting & Wrapping | Medium ($9times11text{ ft}$) |
| Apron Sink Dye Station | 10-in Deep Fireclay Sink | Detergent Pull-Outs | Fabric Dyeing & Painting | All Sizes |
| Retractable Drying Wall | Wall Drop-Down Slatted Racks | Delicates Air-Drying | Art & Resin Curing | Compact to Medium |
| Concealed Sewing Cabinet | Spring-Assist Appliance Lift | Roll-Out Sorting Hampers | Sewing & Quilting | Medium ($10times12text{ ft}$) |
| Pegboard Spool Wall | Birch Pegboard & Wood Ledges | Dryer Ball & Lint Storage | Thread, Ribbon & Tools | All Sizes |
| Japandi Slatted Nook | Oak Workbench / Paper Light | Hidden Slatted Pocket Doors | Papercraft & Clay | Medium to Large |
| Cottagecore Haven | Antique Farmhouse Table | Pulley Sheila Maid Airer | Embroidery & Textiles | Medium ($8times10text{ ft}$) |
| Dark-Academia Lab | Honed Dark Soapstone | Dark Composite Sink | Bookbinding & Leather | Large ($10times14text{ ft}$) |
| Mobile Rolling Island | Maple Butcher Block on Wheels | Tilt-Out Chute Hampers | 360° Fabric & Pattern Work | Large ($12times14text{ ft}$) |
| Compact Cloffice Alcove | Fold-Down Drop-Leaf Table | Vertical Stacked Laundry | Scrapbooking & Vinyl | Compact ($6times7text{ ft}$) |
Common Combo Room Mistakes & How to Avoid Them
-
Allowing Dryer Lint to Contaminate Wet Art: Running dryer cycles while painting or resin casting results in airborne lint settling into wet finishes. Solution: Install a high-CFM quiet exhaust fan directly above machines and run a dedicated HEPA air purifier during craft sessions.
-
Installing Porous Natural Marble Counters: Marble etches instantly from laundry stain removers and absorbs liquid acrylics and fabric dyes permanently. Solution: Use non-porous engineered quartz, solid-surface Corian, or honed soapstone.
-
Overlooking Shared Sink Depth: A shallow 6-inch bathroom-style sink splashes dirty rinse-water and dye onto surrounding craft supplies. Solution: Install an extra-deep 10- to 12-inch utility or fireclay apron-front sink with a commercial high-arc pull-down sprayer.
-
Neglecting Vibration Isolation for Shared Counters: Mounting a continuous wooden countertop resting directly on washer and dryer tops causes craft supplies to shake and roll off during high-spin cycles. Solution: Mount the countertop on independent perimeter wall cleats with anti-vibration rubber pads, keeping a 1-inch air gap above the appliances.