10 Architectural Digest Nursery Ideas
High-end nursery design featured in Architectural Digest departs entirely from temporary, mass-market nursery tropes. Rather than leaning on overt themes and juvenile pastels, premier AD-level nurseries are treated with the same architectural rigor, material integrity, and curated fine art as any luxury primary suite in the home.
The secret to achieving an AD-worthy nursery lies in heirloom longevity and sensory sophistication. By pairing architectural millwork, bespoke wallcoverings, museum-grade lighting, iconic mid-century modern seating, and custom joinery, the room functions seamlessly for infancy while naturally evolving into a chic childhood bedroom.
Whether designing an upscale urban townhouse nursery or an expansive countryside estate wing, these ten curated concepts deliver step-by-step layout formulas, bespoke material specifications, and production-ready visual prompts.
Why This Idea Is Trending & Flattering
-
Seamless Whole-Home Aesthetic: Blends the nursery effortlessly into the home’s broader architectural narrative rather than feeling like an isolated theme room.
-
Investment Longevity: Focuses on timeless designer furniture, bespoke millwork, and fine art that outlasts the baby years.
-
Textural & Sensory Richness: Layers tactile natural materials—cashmere throws, bouclé upholstery, silk-wool rugs, and lime-wash plaster—to create an organic sanctuary.
-
Concealed Storage Engineering: Hidden push-latch millwork and integrated changing consoles keep daily baby clutter completely out of sight.
-
Circadian-Tuned Architectural Lighting: Indirect plaster wall sconces, low-glare ceiling coves, and motorized blackout pocket drapes support healthy infant sleep rhythms with quiet elegance.
Materials, Fine Finishes & Architectural Foundation Guide
Core Designer Palettes
-
Quiet Luxury Warmth: Cashmere Beige, Muted Sand, Pale Alabaster, Smoked Walnut, Unlacquered Brass
-
European Heritage: Deep Olive Glaze, Muted French Blue, Warm Ochre, Aged Terracotta, Antique Mahogany
-
Modern Biophilic: Pale Sage, Bone White, Honed Travertine, Natural Rift-Sawn White Oak, Matte Gunmetal
Essential Supplies & Architectural Mechanics
-
Joinery & Millwork: Custom floor-to-ceiling built-in armoires with integrated changing stations, traditional picture-frame molding, acoustic oak slat paneling.
-
Textiles & Soft Furnishings: Hand-knotted Moroccan wool or silk-blend rugs, 100% Belgian washed linen drapery, mohair velvet accent pillows, bouclé swivel gliders.
-
Fine Art & Lighting: Dimmable plaster shell sconces (2400K–2700K), vintage Murano glass flush-mounts, original framed abstract canvas art, motorized recessed drapery pockets.
1. Hand-Painted Panoramic Scenic Chinoiserie Wallcovering

Architectural Concept & Aesthetic Appeal
A grand, classical nursery design anchored by custom floor-to-ceiling panoramic wallpaper (such as de Gournay or Gracie Studio) depicting hand-painted botanical gardens, delicate songbirds, and misty willow trees.
Architectural Execution Guide
-
Line the primary walls with custom hand-painted scenic silk wallcovering above a 30-inch painted wood wainscot base.
-
Coat the lower wainscoting and crown molding in a soft eggshell tone drawn directly from the wallpaper background (e.g., pale celadon or warm ivory).
-
Center a classic natural white-oak or gilded iron spindle crib along the main mural wall.
-
Install a pair of vintage French gilded brass wall sconces flanking the crib on dimmable low-voltage circuits.
-
Ground the room with a solid-color, high-pile wool-and-silk blend area rug.
Pro Designer Tip
Mount scenic wallpaper on archival paper-backed canvas with removable liner; this allows the panels to be professionally removed and re-installed if the family moves.
2. Full Architectural Picture-Frame Molding with Monochromatic Color-Drenching
Architectural Concept & Aesthetic Appeal
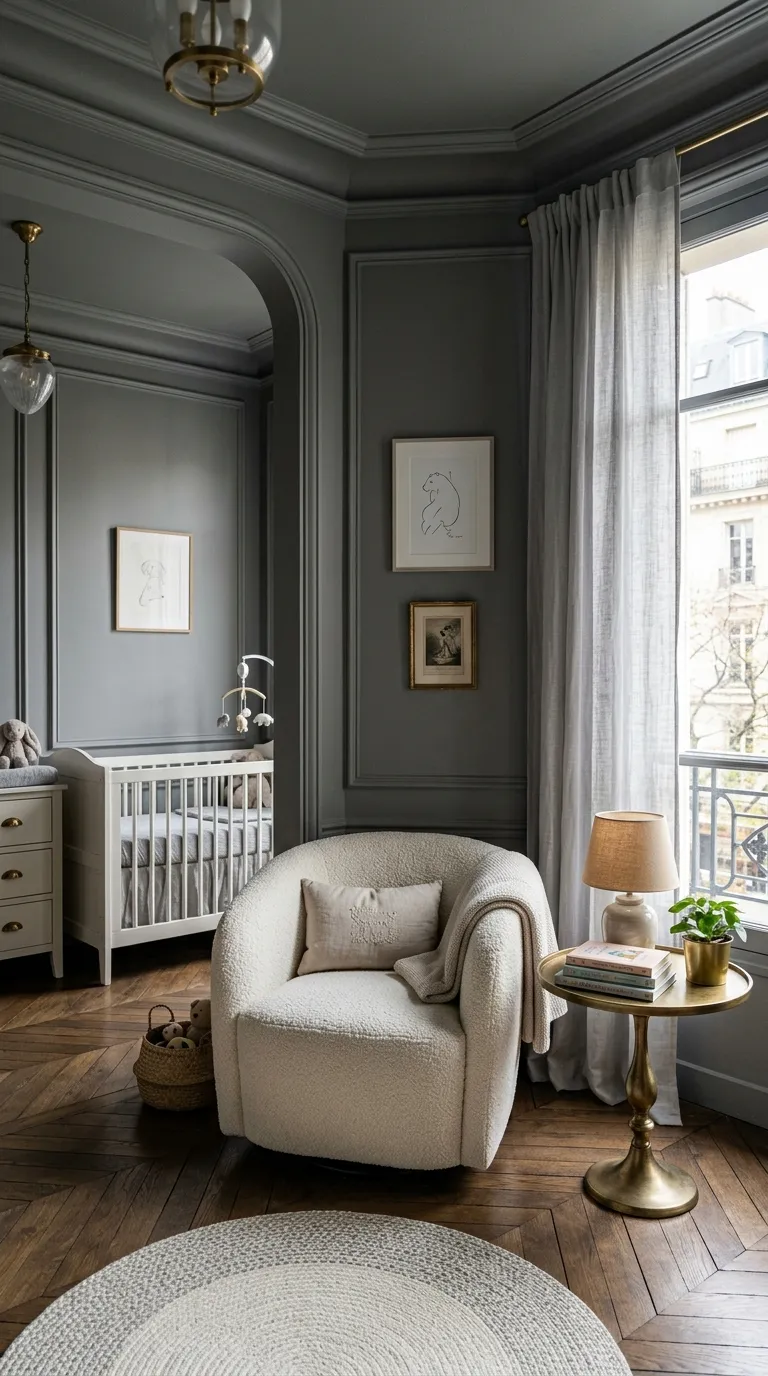
A tailored Parisian apartment aesthetic featuring precise applied-molding wall panels, wrapped in full-room monochromatic color-drenching across walls, baseboards, and ceiling in a velvety matte finish.
Architectural Execution Guide
-
Apply traditional applied-molding boxes (using 1.5-inch wood boiserie trim) symmetrically across all four walls.
-
Select a complex, muted designer paint tone (such as Farrow & Ball French Gray or Setting Sun).
-
Paint the walls in ultra-matte chalk finish, with baseboards, doors, and trim in satin, and the ceiling in matching flat emulsion.
-
Add an iconic mid-century modern curved armchair (such as a Pierre Paulin Pumpkin Chair or custom bouclé swivel glider).
-
Flank with minimalist picture lights highlighting curated modern line-art sketches within the molding panels.
Pro Designer Tip
Painting walls, millwork, and ceilings in the exact same color family eliminates visual contrast borders, making compact rooms feel grand and spacious.
3. Scandinavian Warm Minimalism with Fluted Oak & Travertine

Architectural Concept & Aesthetic Appeal
A serene, organic sanctuary blending Nordic functionality with sculptural Japanese lines, featuring vertical fluted oak paneling, a monolithic travertine side table, and minimalist bouclé seating.
Architectural Execution Guide
-
Install floor-to-ceiling vertical fluted rift-sawn white oak slat paneling behind the crib.
-
Center an oval, sculptural light-wood convertible crib with hidden structural hardware.
-
Position a low-slung, cream bouclé swivel glider beside a solid, honed Roman travertine block cocktail pedestal.
-
Hang sheer Belgian linen drapery from motorized ceiling-recessed pocket tracks to filter soft natural window light.
-
Lay an oversized, hand-knotted neutral Berber rug with subtle organic line patterns across the floor.
Pro Designer Tip
Keep stone surfaces honed rather than polished; honed travertine has a soft, matte tactile texture that diffuses ambient room lighting beautifully.
4. Custom Built-In Armoire with Concealed Changing Station

Architectural Concept & Aesthetic Appeal
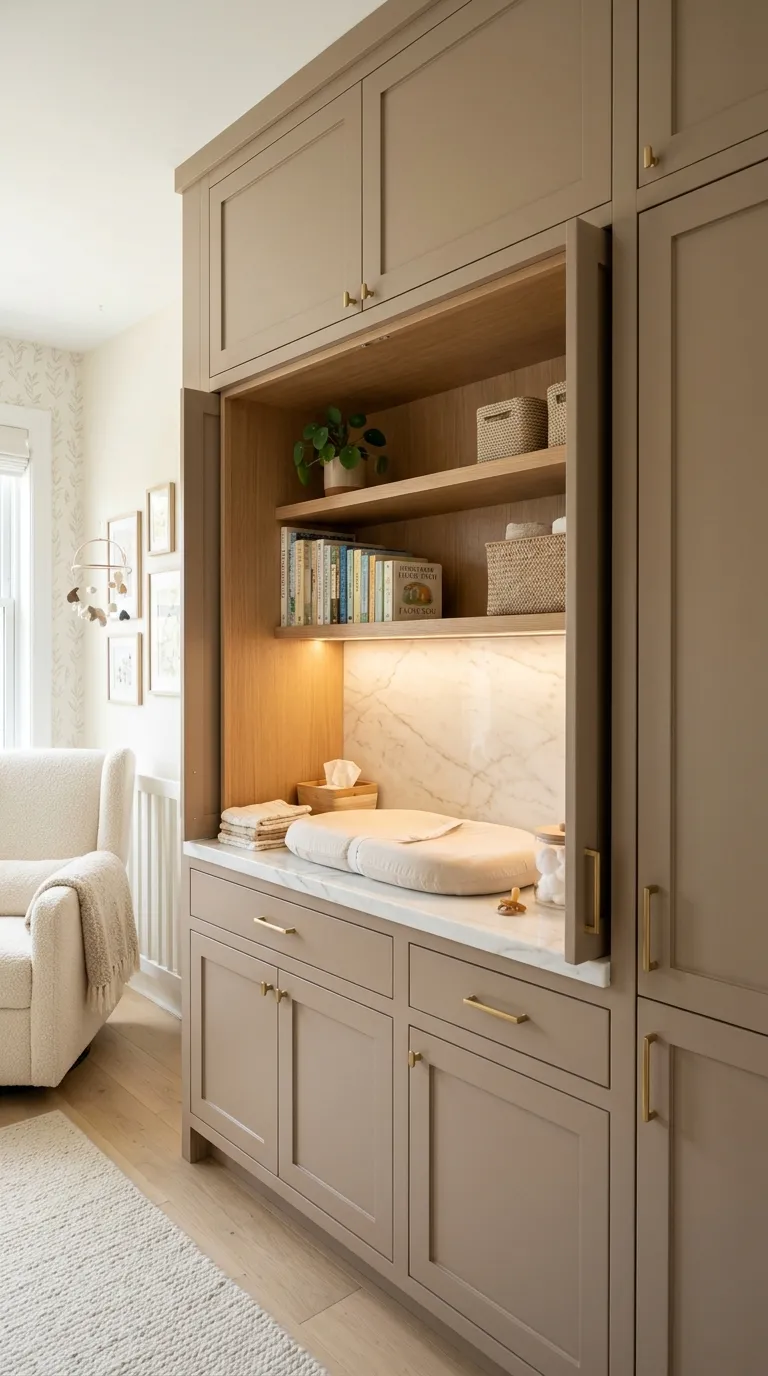
A seamless wall of architectural cabinetry that conceals the changing table, dirty laundry hampers, and baby care essentials behind flush pocketing doors, leaving the room immaculate.
Architectural Execution Guide
-
Design a full wall of custom built-in cabinetry finished in warm taupe lacquer or natural walnut veneer.
-
Dedicate the center module to an ergonomic 36-inch high changing counter topped with seamless honed marble or quartzite.
-
Fit the center opening with pocket doors that slide back into the cabinetry frame during diaper changes.
-
Install internal LED task lighting strips and small pull-out drawers for wipes, diapers, and creams inside the niche.
-
Keep exterior cabinet fronts flush with push-latch mechanics or minimal integrated finger pulls.
Pro Designer Tip
Outfit the hidden changing counter with an automatic shut-off door sensor that cuts power to the internal niche lighting when the pocket doors close.
5. The Curated Vintage Heritage Nursery with Antique Mahogany
Architectural Concept & Aesthetic Appeal
A timeless, layered space blending old-world European charm with modern safety, featuring restored antique dressers, gilded oil paintings, and heritage brass hardware.
Architectural Execution Guide
-
Source a restored 19th-century French or English mahogany commode, retrofitting the top surface with a removable custom-felt changing pad tray.
-
Install an antique brass spindle crib meeting all modern ASTM safety standards.
-
Hang an original vintage framed oil landscape painting or botanical study in an ornate gilded antique frame on the focal wall.
-
Layer an authentic semi-antique Persian Heriz or Oushak rug over wide-plank reclaimed oak flooring.
-
Drape the nursing chair with a 100% Scottish cashmere tartan throw.
Pro Designer Tip
Always secure heavy antique dressers and chests to wall studs using concealed heavy-duty steel safety anti-tip brackets.
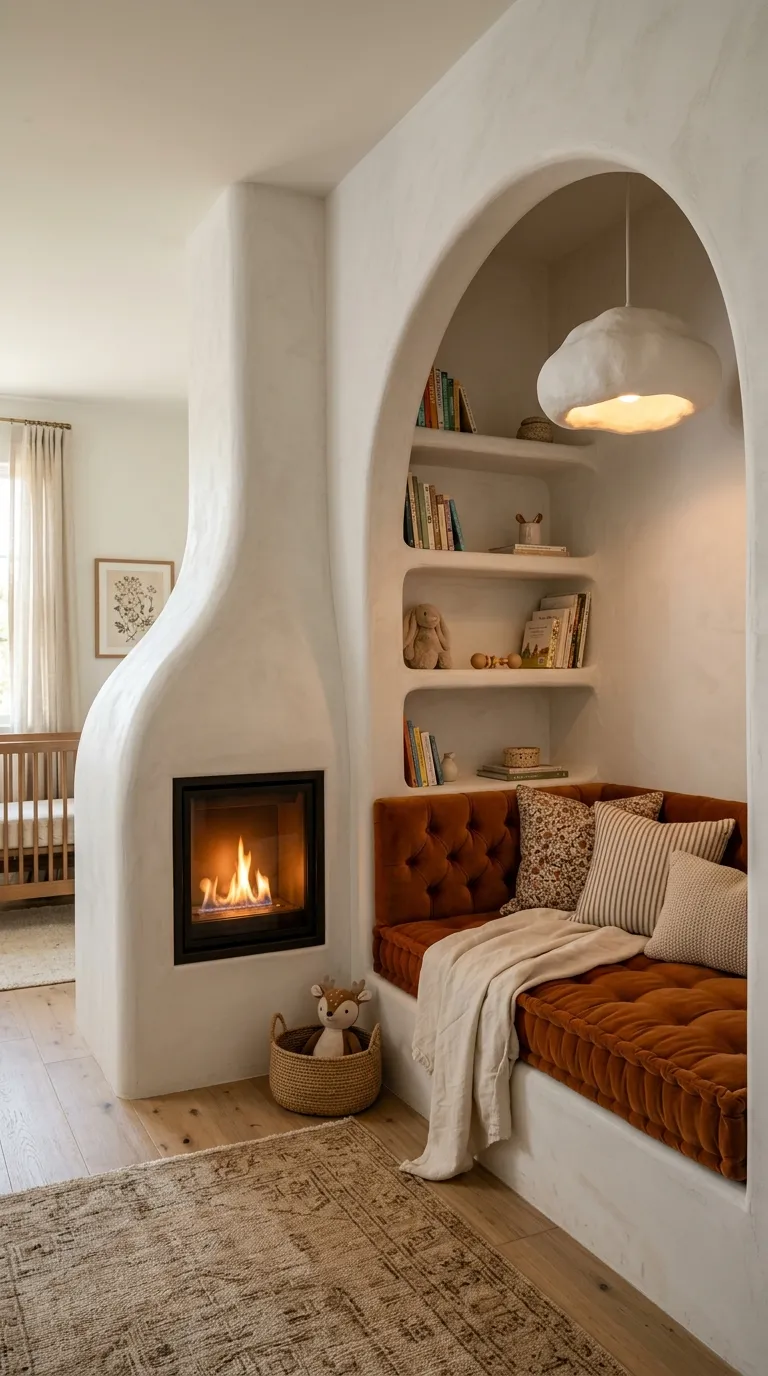
6. Sculptural Plaster Fireplace Hearth with Inset Reading Nook

Architectural Concept & Aesthetic Appeal
An architectural showpiece featuring a curved, hand-troweled Venetian plaster chimney breast with an integrated ventless vapor flame, flanked by an upholstered daybed bench.
Architectural Execution Guide
-
Construct a curved fireplace surround finished in hand-troweled off-white lime-wash or Venetian plaster.
-
Recess a ventless water-vapor electric fireplace insert to create realistic, child-safe ambient flickering flame visuals without heat hazards.
-
Build an upholstered reading bench into the alcove beside the hearth, topped with a 4-inch tufted velvet mattress pad.
-
Frame the reading nook with built-in arched bookshelf niches displaying clothbound children’s books and ceramic sculptures.
-
Suspend an organic, sculptural plaster pendant fixture from the ceiling center.
Pro Designer Tip
Water-vapor fireplaces create cool-to-the-touch flame and smoke effects using ultrasonic mist and LED lights, ensuring 100% safety for curious toddlers.
7. Moody Dark-Academia Botanical Nursery with Contrast Velvet
Architectural Concept & Aesthetic Appeal
A rich, moody nursery aesthetic featuring deep forest green or charcoal-washed walls, a dark ebonized wood crib, and jewel-toned mohair velvet drapery.
Architectural Execution Guide
-
Apply a deep forest-green lime-wash or textured grasscloth wallcovering across all four walls.
-
Center an architectural ebonized oak crib with clean vertical slats and matte-black hardware.
-
Install custom floor-to-ceiling velvet blackout drapery in deep mustard gold or rust terracotta for bold color contrast.
-
Mount brushed-bronze picture lights over a gallery grid of antique botanical sketch prints in thin black metal frames.
-
Position a dark cognac leather wingback glider beside a small ebonized wood side table.
Pro Designer Tip
In dark nurseries, incorporate warm 2400K indirect uplighting behind floor plants or under floating shelves to prevent corners from feeling cavernous.
8. The Glass-Enclosed Sunroom Conservatory Nursery

Architectural Concept & Aesthetic Appeal
A bright, biophilic layout set within a sun-drenched conservatory space featuring black steel-framed French doors, potted citrus trees, and natural woven rattan fixtures.
Architectural Execution Guide
-
Frame the nursery entrance or window wall with custom black steel-framed glass French doors and transom windows.
-
Lay a classic black-and-white checkerboard marble or honed limestone tile floor, softened by a large neutral wool rug.
-
Center an oversized, hand-woven artisanal rattan dome pendant light from the ceiling.
-
Position a light birch or cane-accented crib beneath filtered natural daylight.
-
Style corners with tall, child-safe potted indoor trees (such as a dwarf olive tree or parlor palm) in aged terracotta urns.
Pro Designer Tip
Install motorized solar-reflective roller shades behind the glass to block UV rays and manage heat during hot afternoon hours.
9. Graphic Modern Memphis & Bauhaus Post-Modern Nursery
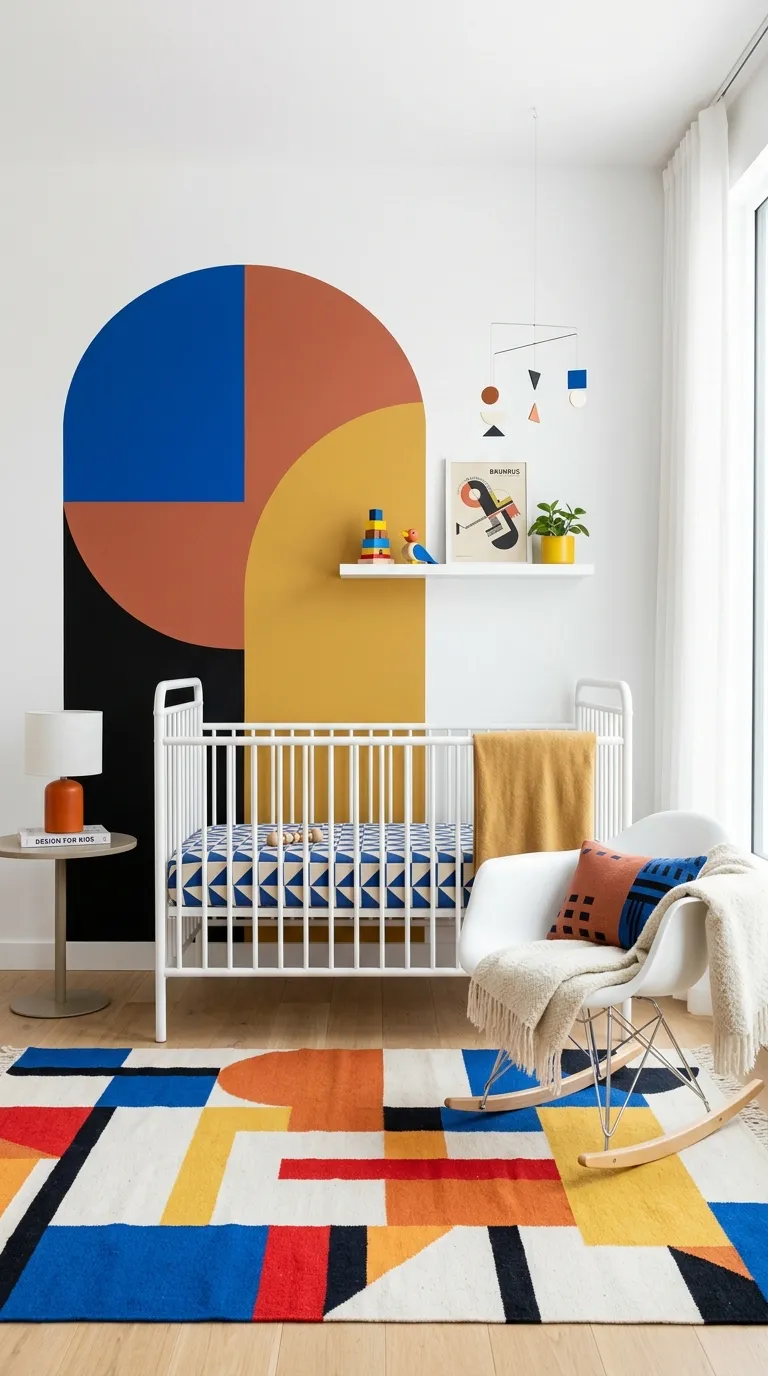
Architectural Concept & Aesthetic Appeal
A vibrant, museum-inspired nursery that plays with bold primary geometries, color-blocked arched walls, and iconic modernist designer furniture pieces.
Architectural Execution Guide
-
Paint a crisp geometric color-block mural featuring overlapping semicircles and arches in cobalt blue, mustard yellow, and warm terracotta against a stark white wall.
-
Anchor the room with an iconic mid-century modern rocking chair (such as an authentic Eames Molded Fiberglass Rocker).
-
Choose a minimalist white metal tubular crib with clean, Bauhaus-inspired lines.
-
Lay a high-contrast geometric flat-weave wool rug with bold linear shapes across light polished concrete or bleached wood floors.
-
Mount primary-colored floating storage cubes at staggered heights for toy and book display.
Pro Designer Tip
Keep large furniture items in neutral whites and blacks; use painted wall arches and textiles for bold colors so the palette can be updated easily.
10. The Monolithic Vaulted Ceiling & Alabaster Glow Suite

Architectural Concept & Aesthetic Appeal
A high-volume architectural bedroom featuring a soaring barrel-vaulted ceiling, smooth lime-plaster surfaces, and custom translucent alabaster lighting fixtures.
Architectural Execution Guide
-
Construct a smooth barrel-vaulted or cathedral ceiling finished in seamless off-white lime plaster.
-
Recess a continuous indirect LED light channel along the ceiling springline to cast a soft upward wash across the curved vault.
-
Suspend a bespoke chandelier crafted from hand-carved Spanish alabaster discs and unlacquered brass rods.
-
Center a low-profile, monolithic upholstered platform crib in neutral textured linen.
-
Build floating curved plaster wall ledges to hold minimalist ceramic vessels and framed fine art photography.
Pro Designer Tip
Curved plaster ceilings have a natural acoustic dampening effect when finished with textured lime-wash, creating a hushed, peaceful acoustic environment.
Architectural Nursery Concept Comparison
| AD Nursery Concept | Primary Wall Treatment | Key Furniture Statement | Lighting Strategy | Aesthetic Style |
| Scenic Chinoiserie | Hand-Painted Silk Mural | Gilded Iron Spindle Crib | Gilded Brass Sconces | Classical Grandeur |
| Monochromatic Molding | Applied Picture Boiserie | Curved Bouclé Swivel Glider | Integrated Picture Lights | Parisian Chic |
| Fluted Oak & Travertine | Vertical Fluted Timber | Travertine Block Pedestal | Recessed Ceiling Channels | Scandinavian Organic |
| Concealed Armoire Unit | Custom Taupe Millwork | Hidden Marble Changing Pad | Internal Cabinet Task LED | Contemporary Luxury |
| Vintage Heritage | Traditional Paint / Plaid | Restored Antique Commode | Antique Brass Picture Light | Old-World European |
| Plaster Fireplace Nook | Hand-Troweled Venetian | Inset Velvet Daybed Bench | Alabaster Pendant Dome | Mediterranean Modern |
| Moody Botanical | Textured Grasscloth | Ebonized Oak Slat Crib | Bronze Accent Downlights | Dark Academia |
| Glass Conservatory | Black Steel French Glass | Artisanal Rattan Dome | Natural Filtered Daylight | Biophilic Sunroom |
| Graphic Bauhaus | Painted Geometric Arches | Eames Fiberglass Rocker | Exposed Bauhaus Globe | Post-Modern Art |
| Monolithic Vault Suite | Seamless Lime Plaster | Alabaster Disc Chandelier | Vault Springline Cove | High-Architectural |
Common High-End Design Mistakes & How to Avoid Them
-
Sacrificing Practical Function for Aesthetics: Choosing delicate, unsealed marble or dry-clean-only fabrics for changing stations leads to rapid staining. Solution: Use sealed non-porous quartzites, stain-resistant Crypton performance fabrics, and wipeable leather changing pads.
-
Overlooking Acoustic Dampening in Large Rooms: High ceilings, plaster walls, and hardwood floors create echo that can disturb a sleeping infant. Solution: Incorporate heavy lined linen drapery, dense wool rugs with thick felt underlays, and acoustic felt-backed wall millwork.
-
Installing Inflexible Lighting Controls: Single-circuit bright overhead downlights make nighttime soothing and feedings difficult. Solution: Place all fixtures on independent 2400K–2700K dimming zones, utilizing low-level plaster wall sconces and hidden baseboard nightlights.
-
Buying Single-Use Baby Furniture: Purchasing low-end changing tables that cannot convert into standard dressers wastes investment capital. Solution: Choose high-end standard credenzas or bespoke armoires fitted with removable top changing trays.