Designing a framed gallery wall is one of the most transformative ways to add character, scale, and visual interest to a home. Without a clear spatial plan, hanging multiple frames can quickly lead to misaligned art, cluttered walls, and unnecessary nail holes.
The secret to a polished gallery wall lies in layout geometry, consistent spacing, and eye-level alignment. By balancing frame dimensions, matting widths, and finishes—whether choosing an architectural grid, an organic salon-style hang, or an elongated horizontal spine—you can display family photography, fine art, and personal prints with professional precision.
Whether styling a high-ceiling living room, a narrow hallway corridor, a staircase wall, or a bedroom headboard, these curated frame layouts provide hanging blueprints, spacing measurements, and production-ready visual prompts.
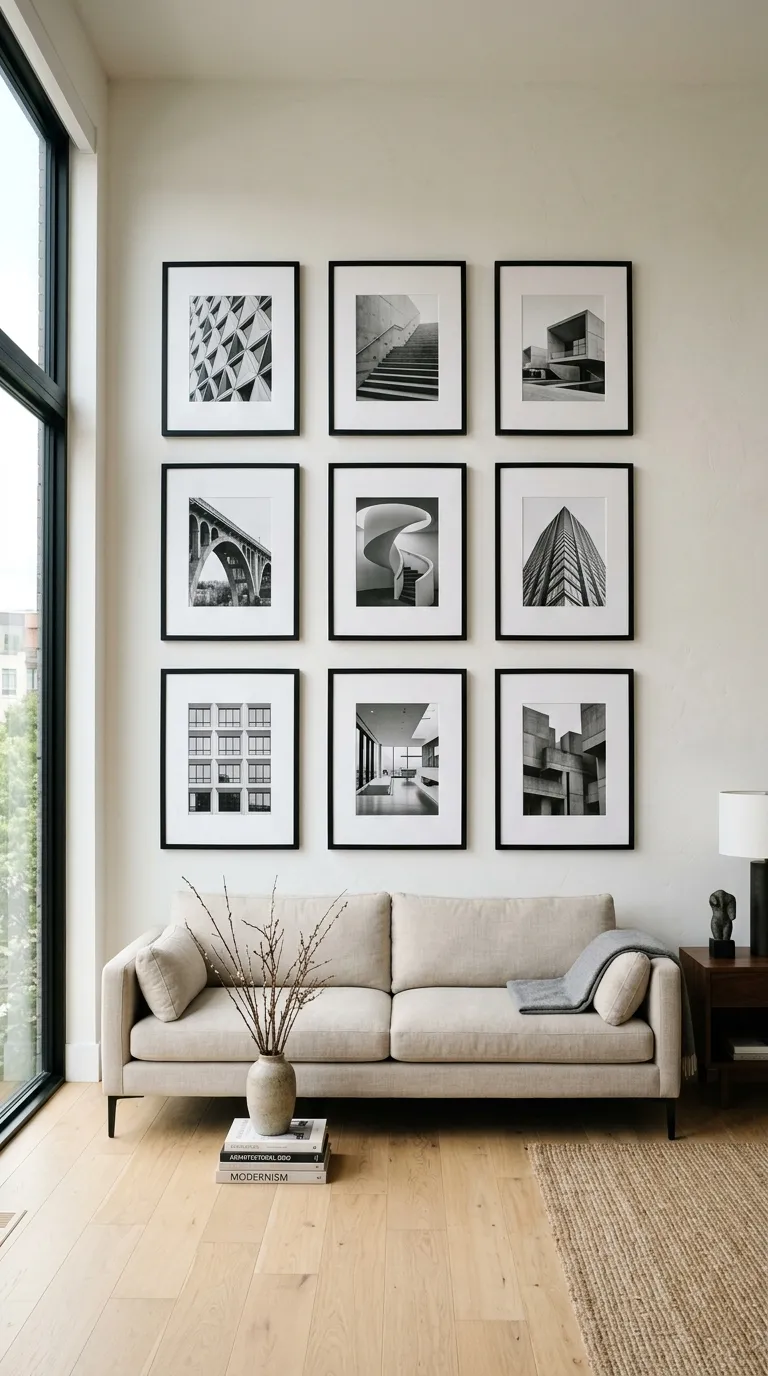
Why This Idea Is Trending & Flattering
-
Architectural Anchor: Effectively scales art to match large furniture pieces (like sofas and credenzas) without requiring a single oversized print.
-
Cohesive Storytelling: Allows mixing family portraits, travel photography, typography, and line art into a unified narrative.
-
Flexible & Expandable: Asymmetric and ledge-based layouts allow you to swap or add new prints over time without re-measuring the entire wall.
-
Enhances Natural Proportions: Vertical stacks exaggerate ceiling height, while wide horizontal layouts make narrow rooms feel expansive.
-
Customizable for Any Budget: Achieves high-end interior impact using affordable, standard-sized frames paired with generous white matting.
Materials, Spacing Standards & Hardware Foundation Guide
Essential Spacing & Hanging Standards
-
The 57-to-60-Inch Center Rule: The horizontal center of the entire layout should sit between 57 and 60 inches from the finished floor (average human eye level).
-
Furniture Clearance: Maintain 6 to 10 inches of clear wall space between the bottom edge of the lowest frames and the top of a sofa back or console table.
-
Inter-Frame Spacing: Keep gaps between adjacent frames strictly uniform:
-
Symmetrical Grids: 2 to 3 inches apart.
-
Eclectic Salon Displays: 2.5 to 3.5 inches apart.
-
Staircase Layouts: 3 to 4 inches apart.
-
Professional Hanging Tooling & Hardware
-
Hardware: Brass picture hanging hooks with hardened steel nails (rated for 20–50 lbs), heavy-duty drywall anchors, and D-ring hangers on frame backs.
-
Measurement & Leveling: Laser level, 24-inch torpedo level, painter’s tape (for outlining layouts on the wall before hammering), and a tape measure.
-
Stabilization: Clear adhesive rubber bumper pads on the bottom corners of every frame to keep them level and protect walls from scuffs.