
10 Bathroom Interior Design Modern Ideas
Modern bathroom design has shifted from utilitarian washrooms into private, spa-inspired wellness sanctuaries. Today’s most sophisticated designs focus on visual lightness, monolithic stone finishes, concealed plumbing mechanics, and layered ambient lighting that promotes deep relaxation.
The secret to modern bathroom architecture lies in zero-threshold spatial flow and high-contrast materiality. By incorporating curbless walk-in wet rooms, floating double vanities, bookmatched marble backdrops, integrated LED light channels, and freestanding solid-surface soaking tubs, the bathroom becomes a seamless, restorative retreat.
Whether remodeling an urban primary ensuite, designing a minimalist guest powder room, or executing a ground-up luxury build, these ten curated concepts deliver step-by-step layout formulas, material selections, and production-ready visual prompts.
Why This Idea Is Trending & Flattering
-
Seamless Open-Concept Flow: Curbless walk-in showers and wall-hung fixtures eliminate visual breaks, making compact bathrooms feel twice as large.
-
Low-Maintenance Hygiene: Monolithic porcelain slabs, wall-hung toilets, and minimal grout lines reduce soap scum buildup and simplify daily cleaning.
-
Spa-Grade Wellness Features: Thermostatic multi-jet rain showers, integrated steam units, and deep soaking tubs bring high-end hydrotherapy home.
-
Nuanced Circadian Lighting: Concealed 2700K indirect LED coves and backlit mirrors provide flattering, shadow-free illumination for morning routines and soft evening unwinding.
-
Timeless Natural Materiality: Pairing honed stone (travertine, marble, slate) with warm natural timbers (rift-sawn oak, teak) ensures the space never feels cold or sterile.
Materials, Fixtures & Waterproofing Foundation Guide
Core Modern Material Palette
-
Monolithic Stone Surfaces: Large-format Porcelain Slabs ($48times96$ in), Honed Roman Travertine, Calacatta Viola Marble, Flamed Basalt
-
Warm Architectural Timbers: Marine-grade Natural Teak, Rift-Sawn White Oak, Smoked Walnut Veneer
-
High-End Metal Hardware: Brushed Champagne Brass, Matte Gunmetal, Blackened Bronze, Polished Nickel
-
Waterproof Wall Finishes: Hand-troweled Microcement, Tadelakt Plaster, Glazed Vertical Zellige Tile
Essential Plumbing Mechanics & Codes
-
Shower In-Floor Drains: Continuous stainless-steel linear trench drains with tile-insert grates sloped at a 1/4-inch per foot pitch.
-
Concealed In-Wall Carriers: Heavy-duty in-wall steel carrier frames (e.g., Geberit) for wall-hung toilets and floating bidet seats.
-
Waterproofing Substrates: Continuous Schluter-KERDI or sheet-applied bonded waterproof membranes extending floor-to-ceiling in wet zones.
1. The Curbless Walk-In Wet Room with Floating Stone Soaking Tub
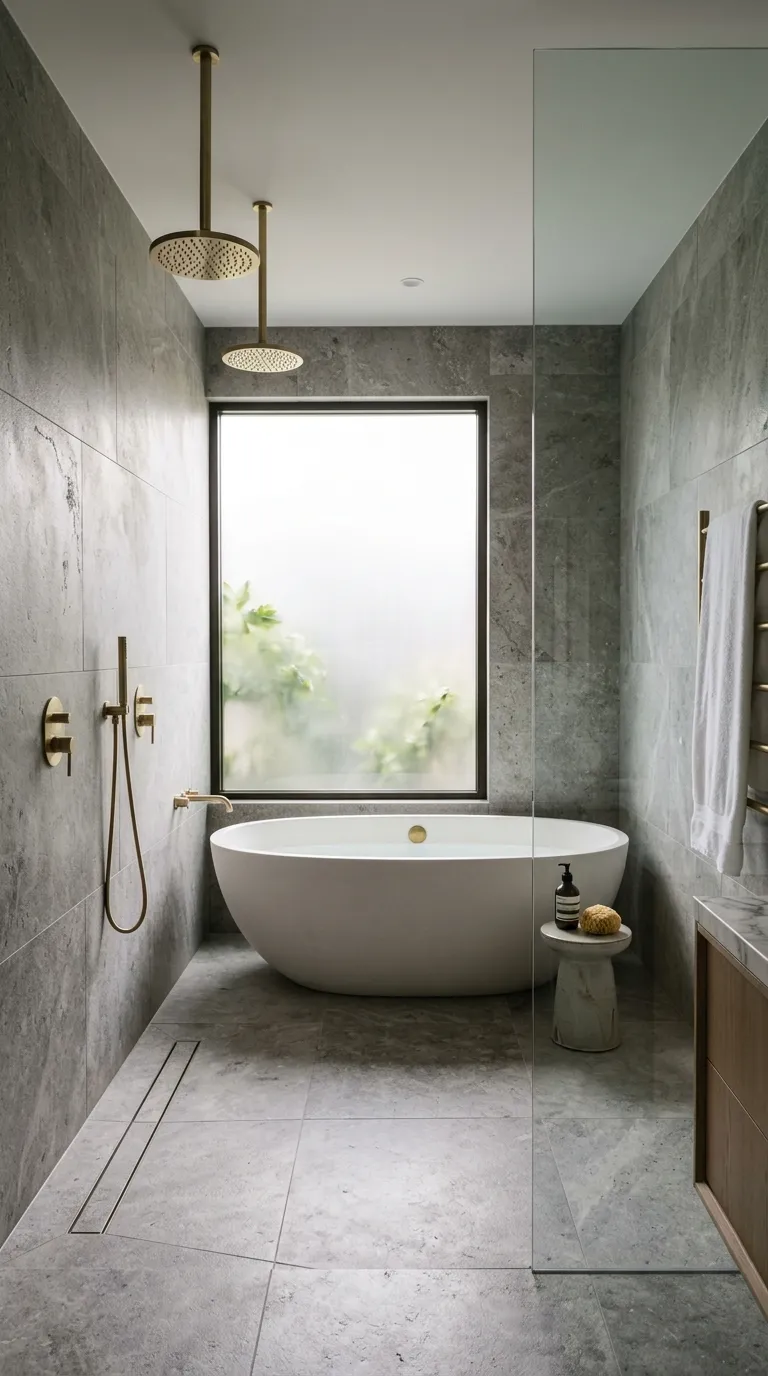
Concept Overview & Aesthetic Design
An expansive, glass-free open wet room where the shower area and a monolithic solid-surface freestanding soaking tub share a single, continuous waterproofed floor plane.
Architectural Execution Guide
-
Slope the entire wet room floor uniformly toward a perimeter-recessed stainless steel linear drain without a raised threshold curb.
-
Clad walls and floors in matching large-format $24times48$-inch honed gray limestone or porcelain slabs to eliminate grout breaks.
-
Center an oval matte-white resin composite soaking tub directly along the shower sightline.
-
Install dual ceiling-recessed rain showerheads paired with a floor-mounted brushed champagne brass tub filler.
-
Separate wet and dry vanity zones with a single stationary panel of 1/2-inch ultra-clear low-iron tempered glass.
Pro Design Tip
Install radiant heating cables directly beneath the shower and tub floor surfaces so the wet zone dries rapidly while keeping bare feet warm.
2. Fluted White Oak Floating Vanity with Integrated Marble Sinks

Concept Overview & Aesthetic Design
A wall-hung, double-basin vanity featuring precision-milled vertical fluted white oak cabinetry, topped with a custom monolithic marble slab with seamless ramp sinks.
Architectural Execution Guide
-
Anchor heavy-duty steel support brackets to 2×6 wall studs before hanging a 72-inch wide floating vanity 12 inches above the floor.
-
Fabricate cabinet faces with 3/4-inch vertical fluted rift-sawn white oak treated with a moisture-curing polyurethane seal.
-
Top the vanity with a 3-inch mitered Calacatta Gold marble counter featuring integrated sloping ramp sinks that conceal drain openings.
-
Install wall-mounted brushed brass gooseneck faucets directly through the stone slab backsplash at 42 inches above the floor.
-
Mount a continuous warm LED strip beneath the floating vanity base to cast a soft downlight across the floor.
Pro Design Tip
Equip interior vanity drawers with electrical grommets and heat-resistant silicone styling tool sleeves to keep hair dryers and cords hidden away.
3. Minimalist Microcement & Tadelakt Plaster Ensuite

Concept Overview & Aesthetic Design
A continuous, seamless Mediterranean-minimalist aesthetic where walls, shower enclosures, and built-in benches are finished in smooth, waterproof warm-sand microcement.
Architectural Execution Guide
-
Apply a multi-coat 3mm microcement or traditional Moroccan Tadelakt plaster system over cement backerboard across all walls and shower surfaces.
-
Seal the plaster with a matte, non-yellowing polyurethane topcoat to ensure complete water impermeability.
-
Build a cantilevered floating shower bench and shampoo niche directly into the framed wall substrate, coating it seamlessly in microcement.
-
Contrast the warm plaster with matte black minimalist plumbing trims and blackened steel framed mirrors.
-
Lay wide-format matte basalt tiles or matching poured microcement across the floor.
Pro Design Tip
Round off all outside corners of plaster benches and niches with a 1/4-inch radius; soft curved plaster edges are far more chip-resistant than sharp 90-degree corners.
4. Backlit Architectural Mirror Wall & Fluted Glass Partitions

Concept Overview & Aesthetic Design
A luminous vanity focal wall featuring oversized, frameless arched mirrors with integrated halo lighting, set against reeded fluted-glass water-closet enclosures.
Architectural Execution Guide
-
Frame a dedicated vanity wall clad in vertical finger tiles or smooth Venetian plaster.
-
Mount two custom 30×48-inch frameless arched mirrors equipped with rear-mounted 2700K high-CRI (95+) LED ribbon diffusers.
-
Wire mirror lighting to a dimmable touch sensor for adjustable day and evening light settings.
-
Enclose the adjacent private water closet and shower stall with black-metal-framed reeded (fluted) tempered glass doors.
-
Suspend delicate brass pinspot downlights directly above the mirror centerlines for glare-free grooming light.
Pro Design Tip
Ensure mirror backlighting shines outward against the wall substrate rather than forward into the eyes to eliminate harsh facial shadows during morning routines.
5. Moody Charcoal Slate & Blackened Steel Industrial Suite

Concept Overview & Aesthetic Design
A dramatic, dark-mode luxury bathroom combining cleft charcoal slate walls, a blackened steel vanity frame, matte-black fixtures, and low-voltage focal downlights.
Architectural Execution Guide
-
Clad the primary shower wall in split-face or cleft black slate tile panels for rich tactile texture.
-
Build an open-frame vanity using 1.5-inch square blackened steel tubing, holding an exposed lower slatted shelf for rolled charcoal towels.
-
Top the vanity with a honed Nero Marquina black marble counter featuring sharp white lightning veins.
-
Install matte-black thermostatic shower valves with knurled handle controls.
-
Illuminate the room using narrow 15-degree architectural ceiling spotlights focused exclusively on stone textures and basins, leaving corners softly shadowed.
Pro Design Tip
Use epoxy grout matching the slate tone; standard cement grout can haze and leave chalky white residue on dark stone.
6. The Japandi Botanical Sanctuary with Sunken Cedar Tub

Concept Overview & Aesthetic Design
A calming fusion of Japanese minimalism and Scandinavian warmth, centered around an aromatic Western red-cedar or Hinoki wood soaking tub and an interior pebble garden.
Architectural Execution Guide
-
Frame a low platform deck clad in water-sealed vertical cedar slats.
-
Drop a custom oval Japanese soaking tub (Ofuro) into the deck platform.
-
Inset a 12-inch wide border around the tub base filled with polished black river pebbles over a recessed sub-drain.
-
Install a floor-to-ceiling slatted timber room divider to filter natural window daylight.
-
Place a minimalist bonsai or potted Japanese maple in a concrete urn beside the tub.
Pro Design Tip
Hinoki and cedar woods release natural therapeutic essential oils when warmed by hot bathwater, creating an authentic aromatherapy experience.
7. Bookmatched Calacatta Viola Marble Powder Room
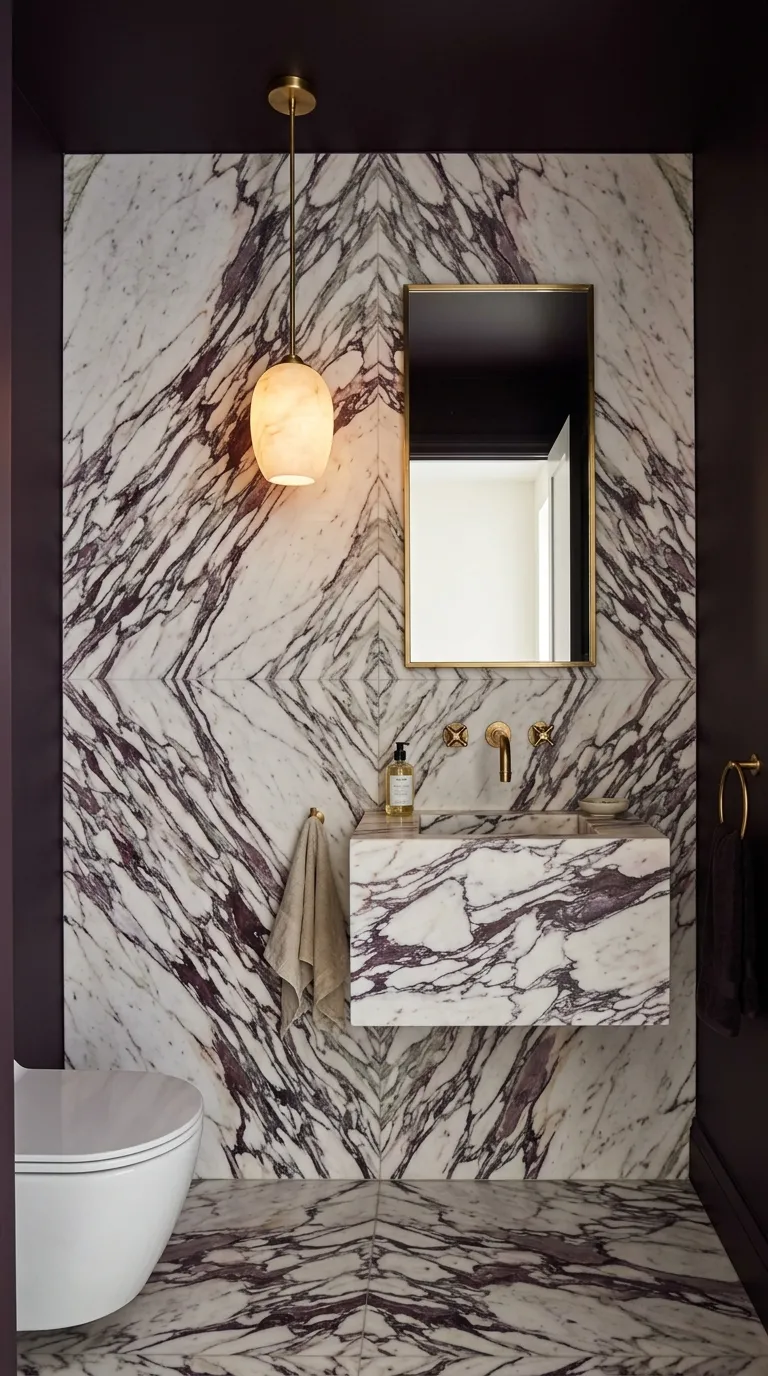
Concept Overview & Aesthetic Design
A showstopping, high-impact powder room featuring floor-to-ceiling bookmatched Calacatta Viola marble slabs with dramatic burgundy veining, paired with a custom carved stone block basin.
Architectural Execution Guide
-
Select two mirrored slabs of Calacatta Viola marble, installing them on the primary wall behind the sink so the purple-burgundy veins meet in a symmetrical butterfly pattern.
-
Carve a custom monolithic block sink directly out of a solid piece of the same marble, wall-mounting it with heavy structural steel brackets.
-
Pair with a wall-mounted unlacquered raw brass spout and cross-handle valve.
-
Paint surrounding non-stone walls and the ceiling in deep aubergine or charcoal eggshell paint for an intimate, jewel-box feel.
-
Hang a single sculptural brass-and-alabaster drop pendant off-center beside the mirror.
Pro Design Tip
In small powder rooms, dark color-drenching on non-marble walls makes the bookmatched stone feature wall pop with greater architectural contrast.
8. Indoor-Outdoor Bathroom with Private Bamboo Garden Atrium
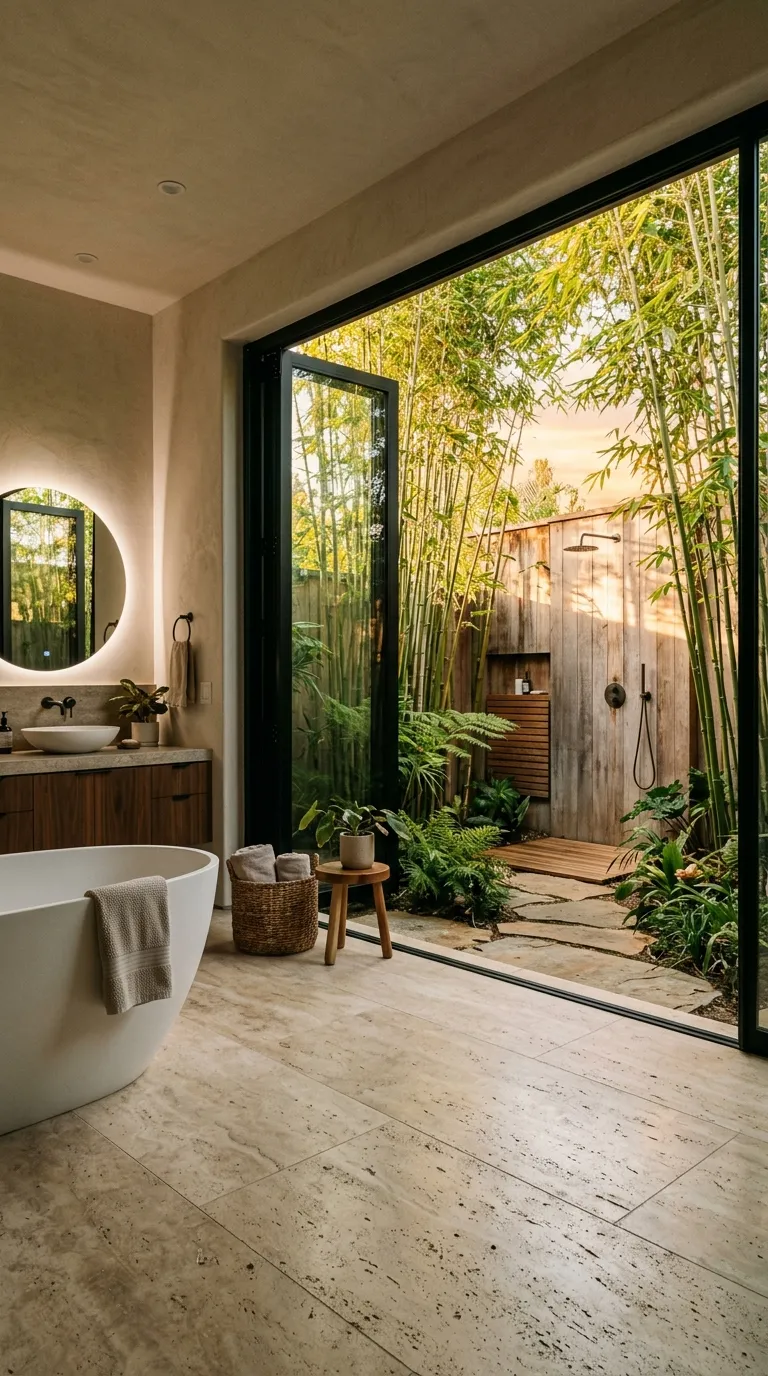
Concept Overview & Aesthetic Design
A resort-style master ensuite connected directly to a private, walled outdoor garden through floor-to-ceiling motorized sliding glass pocket doors.
Architectural Execution Guide
-
Install a 10-foot wide motorized multi-slide glass wall that retracts fully into an exterior wall cavity.
-
Extend the interior limestone floor tile out onto the exterior garden terrace at an identical level without a step threshold.
-
Enclose the outdoor atrium with an 8-foot high cedar slat privacy wall, planting dense black bamboo and broad-leaf hostas.
-
Position an outdoor rain showerhead on the exterior cedar wall, plumbed in tandem with the interior shower system.
-
Install motorized ceiling-recessed privacy sheer shades above the glass track.
Pro Design Tip
Use outdoor-rated marine-grade stainless steel for exterior shower fixtures to prevent rust and corrosion from weather exposure.
9. Vertical Stiff-Stacked Mint Zellige Tile & Terrazzo Floor

Concept Overview & Aesthetic Design
A fresh, texture-rich modern bathroom combining vertically stacked handmade seafoam or sage-green Moroccan zellige tiles with a large-aggregate custom terrazzo floor.
Architectural Execution Guide
-
Tile wet walls from floor to ceiling with $2times6$-inch gloss seafoam zellige tiles laid in a clean, straight vertical stack pattern.
-
Pour or lay large $30times30$-inch terrazzo tiles on the floor featuring marble chips of white, sage, and pale amber.
-
Pair with a minimalist floating vanity in natural bleached ash with brushed nickel finger pulls.
-
Install a frameless round mirror over the vanity, flanked by two opal-glass globe wall sconces.
-
Add an undermount white porcelain sink with clean, straight-edged countertops.
Pro Design Tip
The handmade surface irregularities of zellige tiles catch overhead light at varied angles, introducing organic movement to rigid geometric grids.
10. The Smart High-Tech Wellness Suite with Steam Shower & Chromotherapy
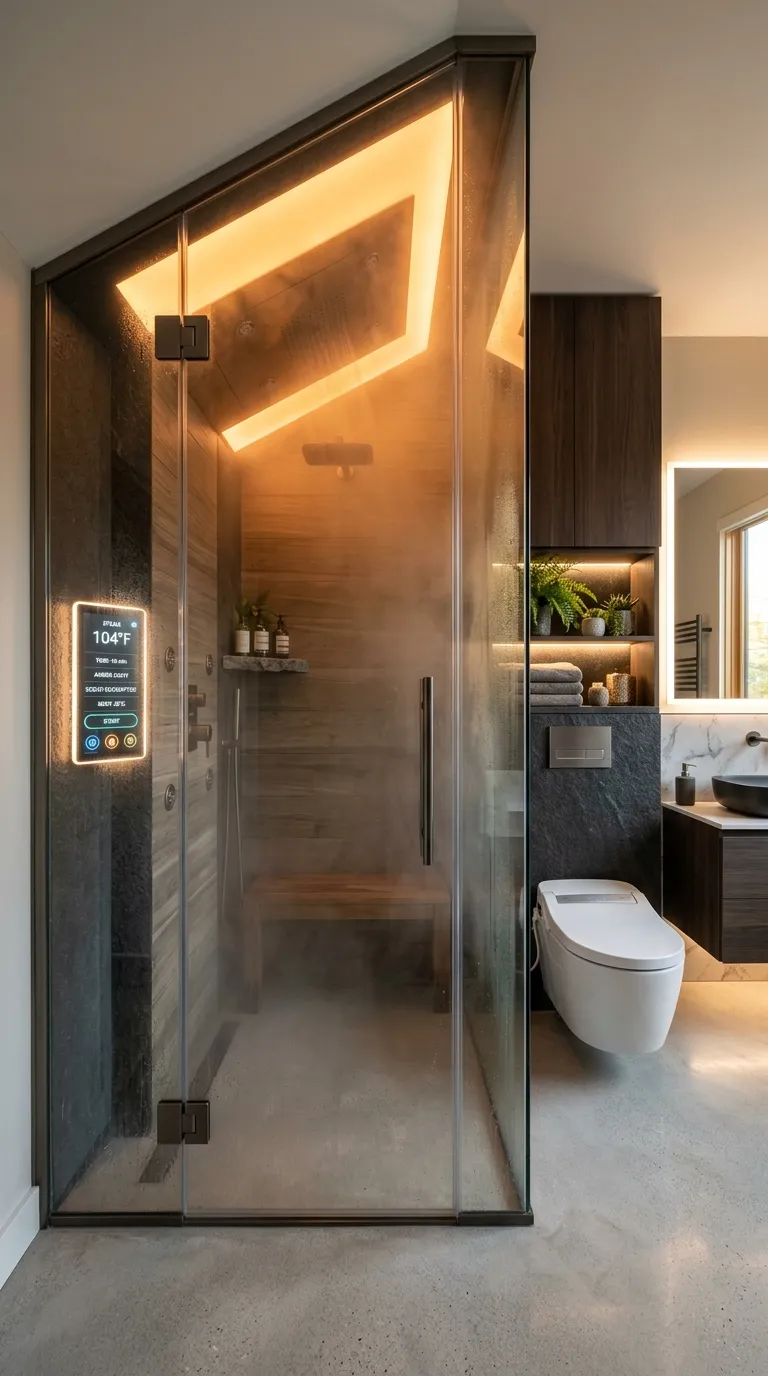
Concept Overview & Aesthetic Design
A futuristic luxury bathroom equipped with a fully sealed digital steam shower cabin, voice-activated chromotherapy lighting, and an integrated smart bidet toilet.
Architectural Execution Guide
-
Build a fully vapor-sealed shower enclosure with an insulated ceiling sloped at 2 inches per foot to prevent condensed steam drips.
-
Install a concealed commercial-grade steam generator with an in-shower digital touchscreen control pad.
-
Embed waterproof RGBW LED ceiling fixtures capable of automated chromotherapy color cycles (e.g., energizing blue in the morning, calming amber at night).
-
Mount a wall-hung smart bidet toilet with automatic lid opening, heated seat, and integrated warm-air dryer.
-
Integrate invisible in-wall acoustic Bluetooth speakers behind the drywall for ambient spa soundscapes.
Pro Design Tip
Slope the steam shower ceiling toward the back wall away from the seating bench so condensing water droplets run down the wall rather than dripping onto your head.
Bathroom Design Concept & Mechanical Comparison
| Bathroom Design Concept | Primary Materiality | Key Architectural Feature | Floor Space Needed | Plumbing Complexity |
| Curbless Wet Room | Honed Limestone / Glass | Continuous floor plane + Tub | Large ($10times12text{ ft}$) | Advanced (Dual drains) |
| Fluted Oak Vanity Suite | Rift White Oak / Marble | Sloping integrated ramp sinks | Standard to Large | Intermediate |
| Microcement Sanctuary | Tadelakt Plaster / Basalt | Seamless grout-free surfaces | Compact to Standard | Intermediate |
| Backlit Mirror Wall | Venetian Plaster / Fluted Glass | Glowing mirrors + Glass doors | All Room Sizes | Simple to Intermediate |
| Moody Slate Industrial | Split Charcoal Slate / Steel | High-texture split-stone wall | Standard ($8times10text{ ft}$) | Intermediate |
| Japandi Cedar Bath | Cedar Timber / River Pebbles | Dropped wood tub + Pebble rim | Medium ($9times11text{ ft}$) | Advanced |
| Bookmatched Viola Marble | Calacatta Marble / Brass | Mirrored butterfly stone slab | Powder Room ($5times7text{ ft}$) | Intermediate (Heavy stone) |
| Indoor-Outdoor Atrium | Travertine / Cedar / Glass | Zero-threshold garden pocket | Large Master Suite | Advanced (Exterior tie-in) |
| Vertical Zellige & Terrazzo | Zellige Tile / Terrazzo | Vertical stacked glossy tile | Standard ($8times10text{ ft}$) | Intermediate |
| High-Tech Steam Suite | Vapor Glass / Smart Fixtures | Sloped ceiling steam cabin | Standard to Large | Advanced (Electrical/Steam) |
Common Beginner Mistakes & How to Avoid Them
-
Inadequate Wet Room Floor Slope: Failing to provide enough slope in a curbless shower causes water to pool and spill into the dry vanity zone. Solution: Ensure a strict 1/4-inch per foot slope toward the linear drain and install a secondary emergency floor drain near the threshold.
-
Using Polished High-Gloss Tiles on Wet Floors: Polished marble or glossy porcelain becomes extremely slippery and dangerous when wet. Solution: Strictly use honed, textured, or matte tiles with a Dynamic Coefficient of Friction (DCOF) rating of 0.42 or higher on shower floors.
-
Overlooking Dedicated Niche Height & Drainage: Building shower shampoo niches too short or flat leads to standing water and bottles not fitting. Solution: Build niches at least 12 to 14 inches tall to hold pump bottles, and pitch the bottom stone sill 1/8-inch forward so water drains back into the shower.
-
Installing Inadequate Ventilation: Under-powered bath fans allow humidity to build up, peeling paint and causing mold behind mirrors. Solution: Install an ultra-quiet inline remote exhaust fan rated for at least 1 CFM per square foot of bathroom area with an automated humidity sensor.