Idea 4: Low-Profile Floor Cushion Lounge
Execution Process
The low-profile floor cushion lounge is a highly accessible, beginner friendly design that eliminates the need for complex carpentry or heavy wood construction by utilizing the closet floor as the primary seating foundation. This layout relies on layered textiles, oversized tufted floor pillows, and a thick memory foam base mattress to create a casual, bohemian-style relaxation zone. The surrounding walls are kept functional with low-mounted bookshelves that remain within arm’s reach of someone sitting directly on the floor level. This arrangement is exceptionally well-suited for children’s bedrooms, playrooms, or rental properties where permanent structural modifications to the walls are restricted.
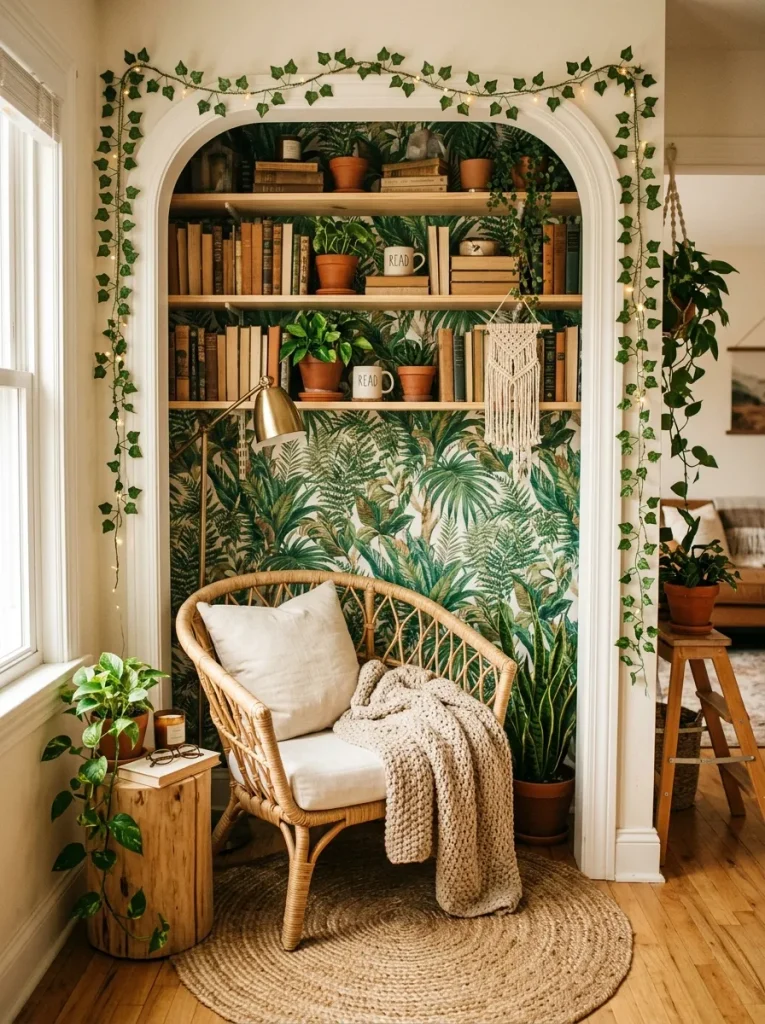
Begin the setup by thoroughly cleaning the closet floor surface and installing a thick, non-slip rug pad that matches the interior dimensions exactly. Lay down a plush, high-density foam tri-fold mattress or a custom-cut bench cushion over the pad to form a highly supportive and insulated base layer. Stack several oversized velvet or woven cotton floor pillows against the back and side walls of the closet to create a comfortable, adjustable backrest system. Mount low-profile picture ledge shelves on the side walls at a height of twelve to twenty-four inches from the floor, allowing books to face forward for easy visual selection. Thread a strand of warm LED fairy lights along the upper perimeter baseboards to provide a soft, enchanting glow throughout the lounge area.