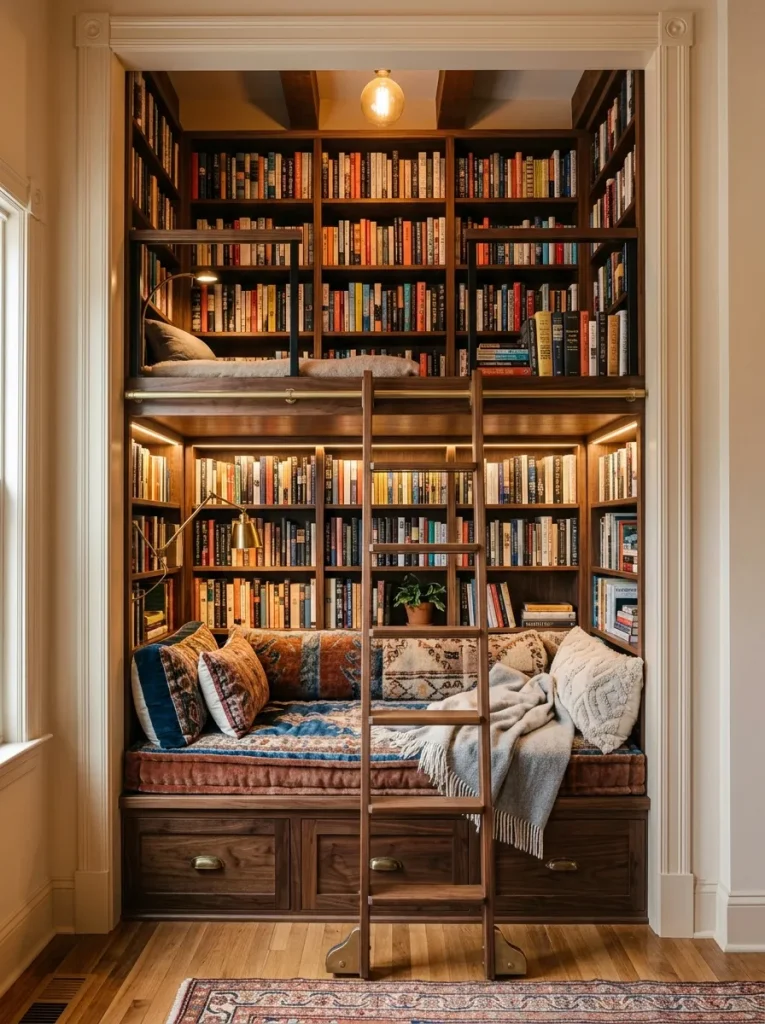
Idea 7: The Double-Decker Bunk Nook
Step-by-Step Guide
The double-decker bunk nook is an innovative vertical design that divides a tall walk-in closet into two distinct, functional levels: a lower reading lounge and an upper storage or secondary loft area. This structural concept is perfect for rooms with high ceilings, allowing homeowners to maximize vertical space that would otherwise remain completely wasted. The lower level features a comfortable recessed seating bench equipped with integrated drawers for hidden storage, while the upper level holds an organized grid of deep wooden bookshelves accessible by a stylish, secure wooden ladder system.
To build this advanced vertical configuration, begin by constructing a robust wooden platform frame for the lower seating base using structural two-by-four lumber joists spaced sixteen inches apart. Face the front of the platform with premium finish plywood, leaving openings for slide-out storage drawers, and anchor the frame directly into the floor joists and wall studs with heavy lag bolts. Install a thick three-quarter-inch plywood subfloor over the platform, and top it with a durable, custom-cut high-density foam mattress pad for the primary seating surface. Build a sturdy secondary tier of horizontal shelving directly above the seating platform at a height of four feet, ensuring the structure is supported by heavy-duty steel angle iron brackets. Attach a secured, angled wooden library ladder to the edge of the upper shelf tier to provide safe, easy access to the top book collection.