Designing a dream apartment living room requires balancing conversational flow, architectural scale, and sensory luxury within a defined urban footprint. In modern apartment living, the main lounge serves as an entertainment center, a serene reading retreat, and a social entertaining hub.
The secret to master-tier apartment living room design lies in low-profile modular silhouettes, multi-layered indirect lighting, and deliberate material tension. By pairing curved sculptural seating, floating wall-hung media consoles, textural mineral wall washes, and expansive low-pile rugs, you visually expand square footage while cultivating a warm, hotel-caliber sanctuary high above the street.
Whether designing an open-concept glass high-rise, a character-filled historic brownstone, or a compact studio lounge, these ten curated concepts deliver step-by-step layout blueprints, material formulas, and production-ready visual prompts.
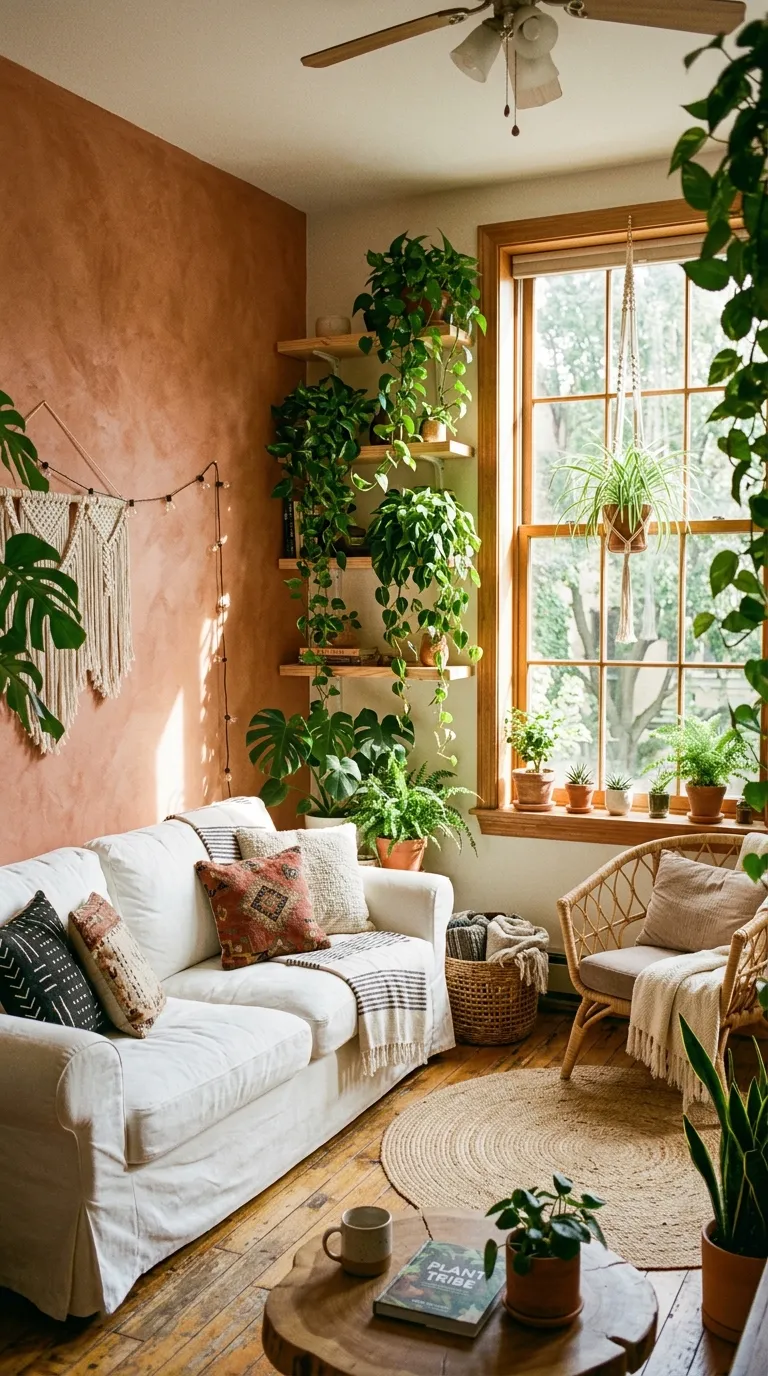
Why This Idea Is Trending & Flattering
-
Visual Horizon Expansion: Low-slung, leggy, or curved modular sofas prevent sightline blockages, making standard apartment ceilings feel taller and rooms wider.
-
Acoustic Softening: Dense wool area rugs, boucle upholstery, and ceiling-height linen drapes dampen hard floor reverberation and street noise.
-
Flexible Multi-Zone Living: Floating furniture layouts delineate distinct conversational, dining, and remote-work zones within open-plan flats.
-
High-Impact Material Layering: Contrasting matte Roman clay with polished travertine, fluted oak, and brushed brass adds depth without adding physical clutter.
-
Circadian Atmosphere Control: Multi-tiered 2400K–2700K ambient lighting replaces harsh overhead ceiling glare with welcoming, flattering pools of light.
Spatial Planning, Clearances & Material Foundation Guide
Core Apartment Ergonomic Clearances
-
Primary Walkways: Maintain a minimum 30 to 36 inches of unobstructed pathway from entryways to balconies and connecting rooms.
-
Coffee Table Spacing: Leave 14 to 18 inches between the sofa edge and the coffee table—close enough to set down a drink, wide enough for leg clearance.
-
Rug Scaling Rule: Ensure all front legs of major seating pieces (sofa, accent chairs) rest securely on the rug. For typical apartment layouts, an $8times10text{-foot}$ or $9times12text{-foot}$ rug anchors the conversation zone without floating like an island.
Essential Luxury Material Palette
-
Mineral Wall Finishes: Troweled Roman clay, breathable lime-wash, or micro-cement for non-reflective, velvety depth.
-
Cabinetry & Joinery: Rift-sawn white oak, fluted walnut, unlacquered satin brass, and floating wall-mount brackets.
-
Stones & Hard Surfaces: Honed Roman travertine, Calacatta Viola marble, matte poured concrete, and smoked tempered glass.
-
Fabrics & Soft Goods: Heavyweight Belgian linen, high-rub-count textured boucle, mohair velvet, and flat-weave or dense wool-loop rugs.