Concept Overview & Aesthetic Appeal
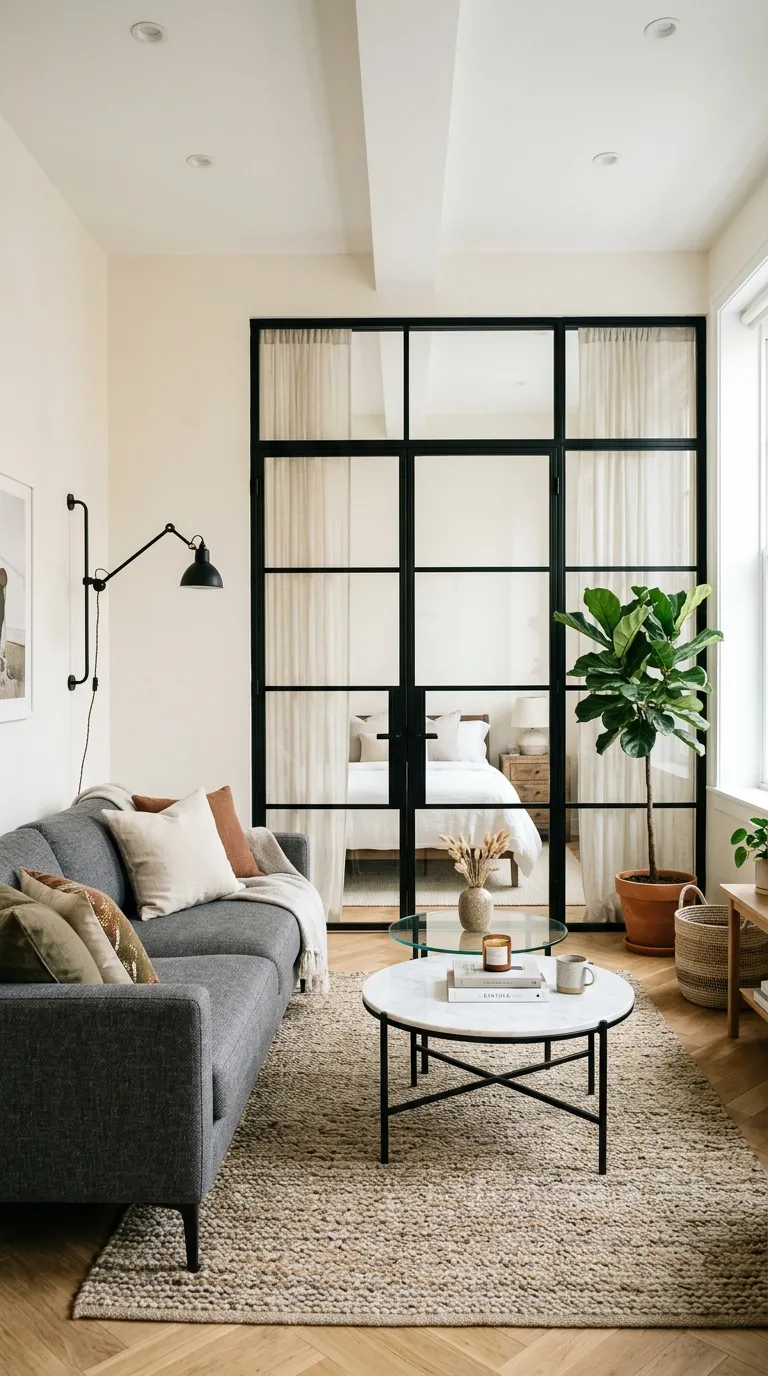
A space-saving hybrid solution for studio or 1-bedroom lofts, using black-steel framed glass French walls to separate the living lounge from the bedroom while preserving sightlines.
Step-by-Step Execution Guide
-
Install a floor-to-ceiling black-steel framed acoustic glass partition wall with center French doors between the living room and sleeping quarters.
-
Mount ceiling-recessed sheer linen drapery along the interior bedroom glass for adjustable evening privacy.
-
Choose a streamlined three-seater sofa with exposed slender black metal legs to echo the partition frame.
-
Place a nest of two round nesting coffee tables (one smoked glass, one black marble) that can be tucked together to save floor space.
-
Hang two articulated matte-black swing-arm wall sconces over the sofa to eliminate the need for bulky side-table lamps.
Pro Design Tip
Transparent glass room dividers divide acoustic zones and block cooking odors while allowing exterior window light to illuminate the entire interior floor plan.