10 Simple Kitchen Design Ideas
Designing a simple kitchen is all about prioritizing functionality, uncluttered surfaces, and timeless aesthetics over complex ornamentation. Rather than packing a room with intricate moldings, oversized islands, or visual clutter, a simple kitchen layout focuses on ergonomic workflows, high-durability surfaces, cohesive neutral palettes, and clean lines.
The foundation of a successful simple kitchen design lies in the classical kitchen work triangle (optimizing movement between the refrigerator, sink, and cooktop) paired with smart, concealed storage. By utilizing flat-panel slab cabinetry, integrated hardware, seamless quartz backsplashes, and natural wood accents, a kitchen achieves a calm, welcoming ambiance that remains effortless to clean and organize.
Whether you are updating a compact urban kitchen, remodeling an open-plan suburban space, or building a minimalist culinary zone, these curated concepts provide practical layout formulas, material selections, and production-ready visual prompts.
Why This Idea Is Trending & Flattering
-
Effortless Cleaning & Maintenance: Flat-panel slab or simple shaker doors and continuous slab surfaces eliminate dirt-trapping grooves and complex detailing.
-
Timeless Longevity: Neutral tones and clean architectural lines outlast short-lived decor trends, ensuring the kitchen looks fresh for decades.
-
Ergonomic Spatial Efficiency: Eliminates awkward bottlenecks and oversized islands to ensure smooth daily meal preparation.
-
Cost-Effective Material Choices: Focusing on clean, straightforward cabinetry and standard stone slabs reduces expensive custom carpentry and labor costs.
-
Bright & Open Feel: Minimizing heavy upper cabinets and maximizing open wall space allows natural light to circulate freely.
Materials, Palettes & Hardware Foundation Guide
Core Simple Color Palette
-
Foundational Base Tones: Crisp Alabaster, Warm Linen White, Soft Dove Gray, Pale Cream
-
Natural Wood Accents: Natural White Oak, Light Birch, Warm Ash, Clear-Sealed Pine
-
Hardware & Contrast: Matte Black Steel, Brushed Satin Nickel, Muted Champagne Brass
Essential Surface & Material Selections
-
Cabinetry Profiles: Flat-panel slab doors with integrated finger-pull channels (J-pulls) or clean, single-step slim shaker profiles.
-
Countertops: Solid white engineered quartz, honed light-gray concrete, or durable butcher block treated with food-grade mineral oil.
-
Backsplashes: Full-height matching quartz slab, classic stacked white ceramic subway tile, or easy-to-wipe microcement.
-
Lighting: Flush recessed ceiling spotlights paired with warm under-cabinet LED task strips (2700K to 3000K).
1. The Classic White Shaker & Warm Butcher-Block Run

Concept Overview & Aesthetic Appeal
A timeless, welcoming design pairing crisp white shaker base cabinets with the warmth of natural maple or oak butcher-block countertops.
Step-by-Step Execution Guide
-
Install standard single-recess white shaker base and upper cabinets along the primary cooking wall.
-
Fit the base run with a 1.5-inch thick solid maple or white-oak butcher-block countertop sealed with food-safe hardwax oil.
-
Install a simple white ceramic subway tile backsplash laid in a clean horizontal running-bond pattern with matching white grout.
-
Add minimalist matte-black cup pulls and round knobs.
-
Mount a single open wooden floating shelf above the sink for everyday ceramic mugs.
Pro Styling Tip
Oil butcher-block counters every 6 months to maintain moisture resistance and prevent drying or cracking near the sink.
2. Flat-Panel Light Birch Cabinets with Integrated J-Pulls

Concept Overview & Aesthetic Appeal
A Scandinavian-inspired layout featuring flat-panel natural birch or light-oak plywood cabinetry with cut-out finger pulls, eliminating the need for external metal hardware.
Step-by-Step Execution Guide
-
Use flat-panel slab doors faced with natural birch veneer and a clear matte polyurethane seal.
-
Route continuous 45-degree bevel finger-pull grooves (J-pulls) along the top edge of base drawers and the bottom edge of uppers.
-
Top the run with a seamless white quartz countertop with a flat eased edge.
-
Keep the walls behind the counter smooth and painted with wipeable eggshell off-white paint.
-
Install an undermount single-basin stainless steel sink with a matte-black gooseneck pull-down faucet.
Pro Styling Tip
Integrated finger channels create unbroken horizontal lines that make narrow kitchen runs feel longer and more spacious.
3. Single-Wall Linear Galley with Floor-to-Ceiling Pantry

Concept Overview & Aesthetic Appeal
An ultra-compact, hyper-efficient layout that aligns all cooking appliances, sink, and prep space along one continuous wall, anchored by a tall pantry unit at the end.
Step-by-Step Execution Guide
-
Arrange your functional sequence along a single wall: Refrigerator $rightarrow$ Prep Counter $rightarrow$ Sink $rightarrow$ Main Counter $rightarrow$ Range.
-
Build a full-height, 24-inch wide pantry cabinet at one end to hold dry goods and small countertop appliances out of sight.
-
Keep upper cabinets minimal, using only two closed overhead storage boxes over the prep area.
-
Install an under-cabinet range hood integrated flush into the upper cabinetry line.
-
Lay wide-plank light oak flooring parallel to the kitchen wall to guide movement down the aisle.
Pro Styling Tip
Placing the refrigerator at the open end of a single-wall run allows family members to grab drinks without crossing into the cooking zone.
4. Open Upper Shelving with Stacked White Ceramic Tile

Concept Overview & Aesthetic Appeal
An airy, open-concept kitchen where heavy upper cabinets are replaced with two thick floating wooden shelves set against a wall of vertically stacked white subway tiles.
Step-by-Step Execution Guide
-
Remove upper wall cabinets to expose the full wall up to the ceiling.
-
Tile the entire wall from countertop to ceiling with glossy white $2times8$-inch subway tiles arranged in a modern vertical stacked grid.
-
Mount two 10-inch deep solid oak floating shelves onto wall studs using hidden steel bracket rods.
-
Style the shelves with stacks of white everyday dinner plates, clear drinking glasses, and a small potted herb.
-
Paint lower cabinets in soft dove gray to provide subtle contrast against the white-tiled wall.
Pro Styling Tip
Only place daily-use dishware on open shelves; frequent use prevents dust from settling on plates and bowls.
5. Two-Tone Sage Green Base & Clean White Uppers

Concept Overview & Aesthetic Appeal
A grounded, nature-inspired palette featuring calming muted sage-green base cabinets paired with airy, light-reflecting white upper cabinets.
Step-by-Step Execution Guide
-
Paint lower base cabinets and drawers in a soft, herbal sage green (Benjamin Moore Saybrook Sage).
-
Keep upper wall cabinets, range hood shroud, and ceiling in a crisp chalk white.
-
Bridge the two tones with a neutral white-and-gray marbled quartz countertop.
-
Install brushed satin nickel wire pulls across all doors and drawer fronts.
-
Use light-gray floor tile with matching grout to ground the green lower cabinets.
Pro Styling Tip
Keeping upper cabinets white prevents darker or colored base units from making the kitchen ceiling feel low.
6. Minimalist Microcement Countertops & Plaster Walls

Concept Overview & Aesthetic Appeal
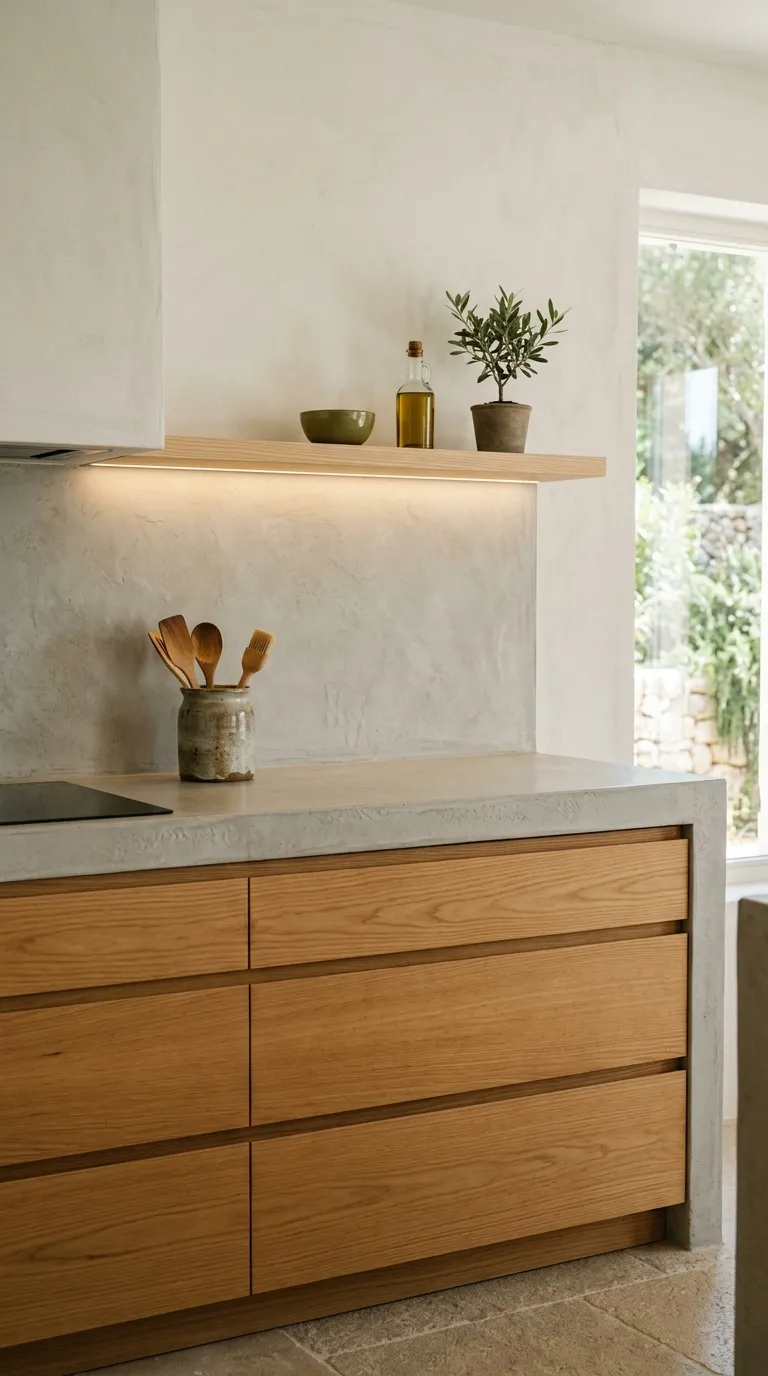
A seamless Mediterranean-minimalist aesthetic combining smooth, waterproof microcement counters, lime-wash plaster walls, and warm honey-toned wood base cabinets.
Step-by-Step Execution Guide
-
Apply a continuous 3mm layer of sealed, waterproof microcement over the countertop substrate and up the wall as a backsplash.
-
Pair the seamless cement surfaces with flat-panel honey-toned ash or oak base drawers.
-
Install an undermount composite granite sink in light gray or matte white.
-
Keep decorative items to a minimum, using a single stoneware utensil crock and a wooden cutting board against the plaster wall.
-
Add a dimmable warm LED strip beneath the floating shelf to highlight the subtle texture of the plaster.
Pro Styling Tip
Ensure microcement surfaces are finished with a food-safe polyurethane topcoat to resist oil splatters and lemon juice stains.
7. Compact L-Shaped Kitchen with Movable Island Cart
Concept Overview & Aesthetic Appeal
A practical corner layout that maximizes counter space along two adjoining walls, supplemented by a mobile, locking kitchen cart on caster wheels for flexible prep space.
Step-by-Step Execution Guide
-
Fit base cabinets in an L-configuration along two perpendicular walls, placing the sink on one leg and the cooktop on the other.
-
Install a corner lazy Susan or pull-out blind-corner wire rack inside the corner base unit to prevent dead storage space.
-
Place a $24times36$-inch wooden kitchen prep cart with lockable wheels in the open floor area.
-
Use the cart for extra chopping space during meal prep, then roll it against a blank wall when hosting guests.
-
Add flush-mount ceiling disc lights for clean, shadow-free room lighting.
Pro Styling Tip
Choose a rolling cart with an open lower slatted shelf to store heavy Dutch ovens and stockpots within arm’s reach.
8. Monochromatic Warm Gray Slab Suite
Concept Overview & Aesthetic Appeal
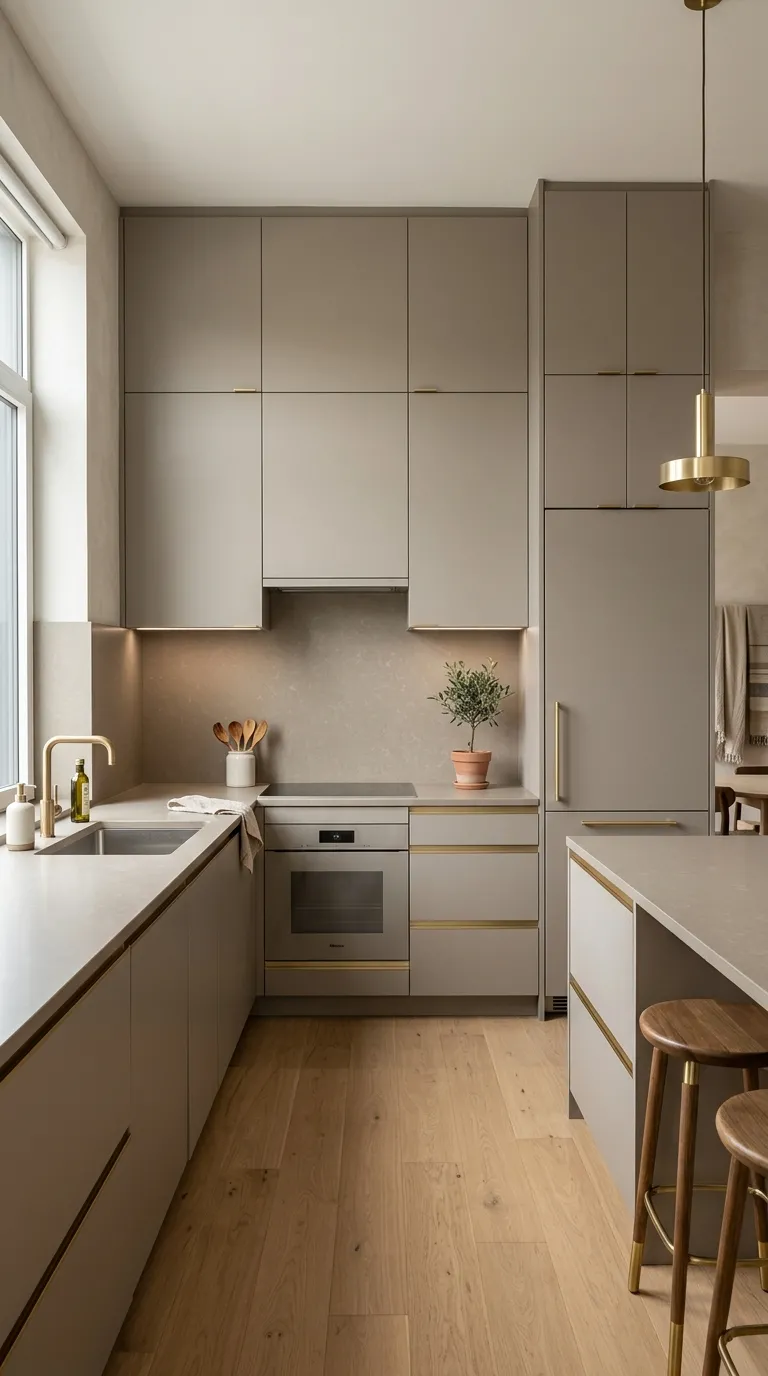
A cohesive, modern aesthetic where cabinets, walls, and countertops share subtle tonal variations of warm mushroom-gray for a soothing, seamless look.
Step-by-Step Execution Guide
-
Select flat-panel slab cabinetry finished in a warm greige or mushroom gray (Sherwin Williams Agreeable Gray).
-
Choose an engineered quartz countertop that matches the cabinetry tone within 1 to 2 shades.
-
Extend the quartz material straight up the wall to the base of the upper cabinets as a seamless slab backsplash.
-
Install brushed brass finger-edge pulls mounted along the top lip of drawers.
-
Finish walls in an ultra-matte washable paint matching the cabinet undertones.
Pro Styling Tip
Using a single continuous color family across walls and cabinets reduces visual boundaries, making compact kitchens feel significantly larger.
9. All-Drawer Base Cabinets with Clean Subway Tile

Concept Overview & Aesthetic Appeal
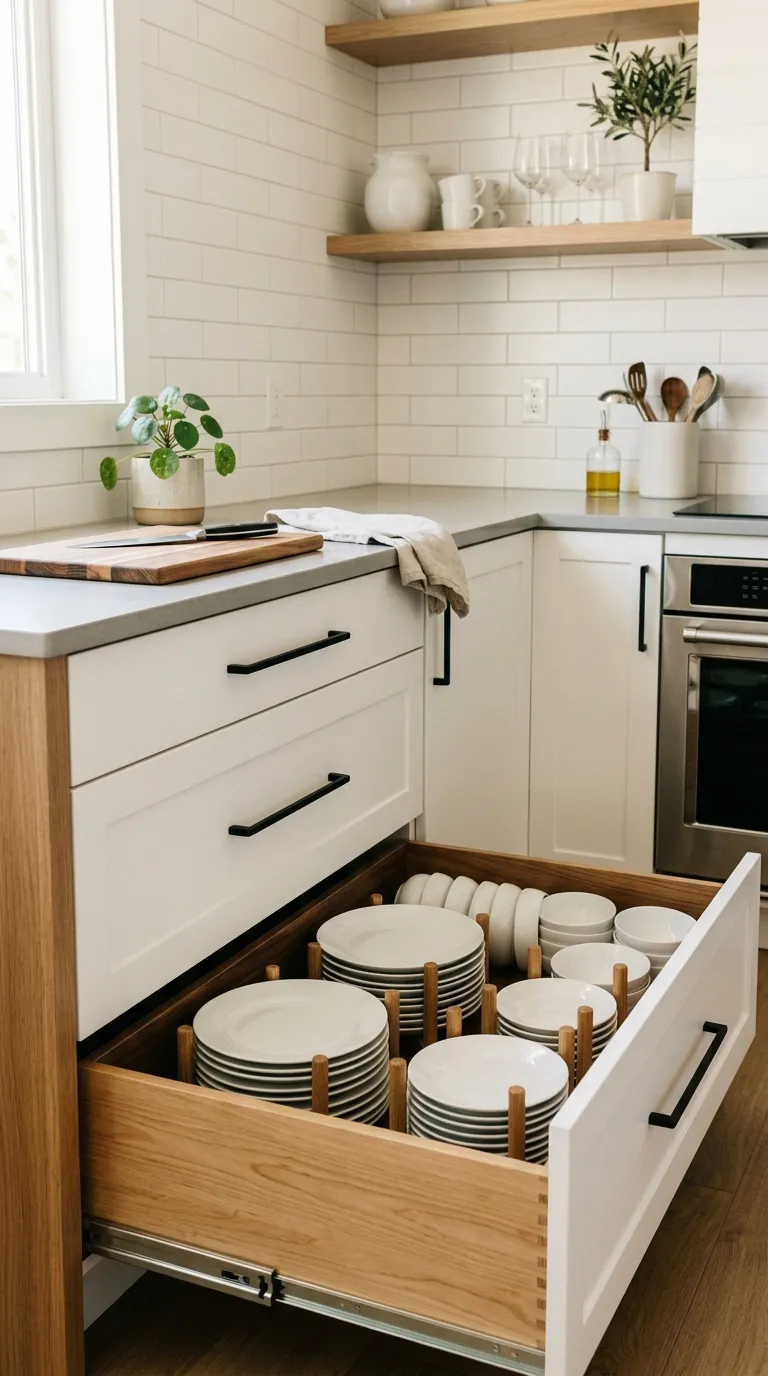
An ergonomic layout replacing standard hinged base cupboard doors with deep, pull-out storage drawers, paired with a full-height classic white subway tile wall.
Step-by-Step Execution Guide
-
Design the entire lower base run exclusively with 2-drawer and 3-drawer pull-out stacks rather than door cupboards.
-
Equip deep lower drawers with adjustable wooden peg organizers to hold plates, bowls, and heavy cookware vertically.
-
Install soft-close heavy-duty drawer slides rated for 75+ lbs.
-
Cover the main wall with standard $3times6$-inch glossy white subway tiles paired with light gray stain-resistant grout.
-
Add a slim stainless steel wall-mounted rail with S-hooks over the counter to hang everyday spatulas and measuring spoons.
Pro Styling Tip
Drawers bring items stored at the back straight out to you, eliminating the need to crouch down and reach into dark base cupboards.
10. Warm Cottage Farmhouse with Apron-Front Sink
Concept Overview & Aesthetic Appeal
A cozy, simplified cottage kitchen centered around a white fireclay apron-front sink, tongue-and-groove beadboard accents, and a natural wood prep counter.
Step-by-Step Execution Guide
-
Center a single-basin white fireclay apron-front sink directly beneath the kitchen window.
-
Install a traditional gooseneck bridge faucet in unlacquered brass or matte black.
-
Line the back wall with vertical tongue-and-groove beadboard paneling painted in warm cream eggshell paint.
-
Install simple shaker base cabinets in soft warm taupe or off-white.
-
Top the perimeter run with honed black soapstone or charcoal slate countertops with subtle white veining.
Pro Styling Tip
Use a single large basin for your apron sink rather than a split double-bowl; single basins easily accommodate large sheet pans and Dutch ovens.
Layout Concept & Workflow Comparison
| Simple Kitchen Concept | Primary Cabinet Style | Countertop Material | Backsplash Type | Best Suited Layout |
| White Shaker & Butcher Block | White Single Shaker | Solid Maple / Oak Wood | White Subway Running Bond | Small / Medium Kitchens |
| Birch Slab with J-Pulls | Flat Birch Veneer Slab | White Engineered Quartz | Painted Eggshell Wall | Modern Minimalist / Loft |
| Single-Wall Linear Galley | Matte White Flat Slab | Gray Concrete Quartz | Low 4-inch Quartz Lip | Narrow Apartments / Studios |
| Open Shelves & Stacked Tile | Dove Gray Base Cabinets | White Marbled Quartz | Full Vertical Stacked Tile | Bright Kitchen Remodels |
| Two-Tone Sage & White | Sage Base / White Uppers | Light Gray Quartz | Micro-Zellige White Tile | Suburban / Transitional |
| Microcement & Plaster | Honey Ash Slab | Seamless Gray Microcement | Full Microcement Wall | Mediterranean / Japandi |
| L-Shape with Island Cart | Classic Off-White Shaker | Polished White Quartz | Classic Subway Tile | Square Corner Footprints |
| Monochromatic Warm Gray | Warm Greige Flat Slab | Tone-on-Tone Quartz | Full Slab Quartz Splash | Contemporary Suites |
| All-Drawer Base System | Deep Modern Drawers | Honed White Quartzite | Full Subway with Gray Grout | High-Efficiency Cooking |
| Cottage Apron-Front Run | Warm Taupe Shaker | Honed Dark Soapstone | Vertical Cream Beadboard | Farmhouse / Cottage Nook |
Common Beginner Mistakes & How to Avoid Them
-
Overcrowding Small Spaces with an Island: Forcing a fixed island into a narrow kitchen leaves walkways under 36 inches, causing constant traffic jams. Solution: Maintain at least 38 to 42 inches of open walking clearance around all sides, or use a mobile rolling prep cart instead.
-
Choosing High-Maintenance Grout for Stove Backsplashes: Wide, light-colored cement grout lines behind a gas cooktop quickly absorb cooking grease and oil splatters. Solution: Use a continuous stone slab behind the range or choose non-porous epoxy grout for tiled areas.
-
Under-Lighting Counter Workstations: Relying solely on a single central ceiling light casts your own body shadow over the counter while chopping. Solution: Install continuous 2700K–3000K LED task strip lighting directly under upper cabinets or floating shelves.
-
Neglecting Deep Base Storage Organization: Deep lower cupboards with standard shelves become cluttered “black holes” where items get lost. Solution: Opt for wide pull-out drawers or add aftermarket pull-out wire baskets inside existing lower cupboards.