Concept Overview & Aesthetic Appeal
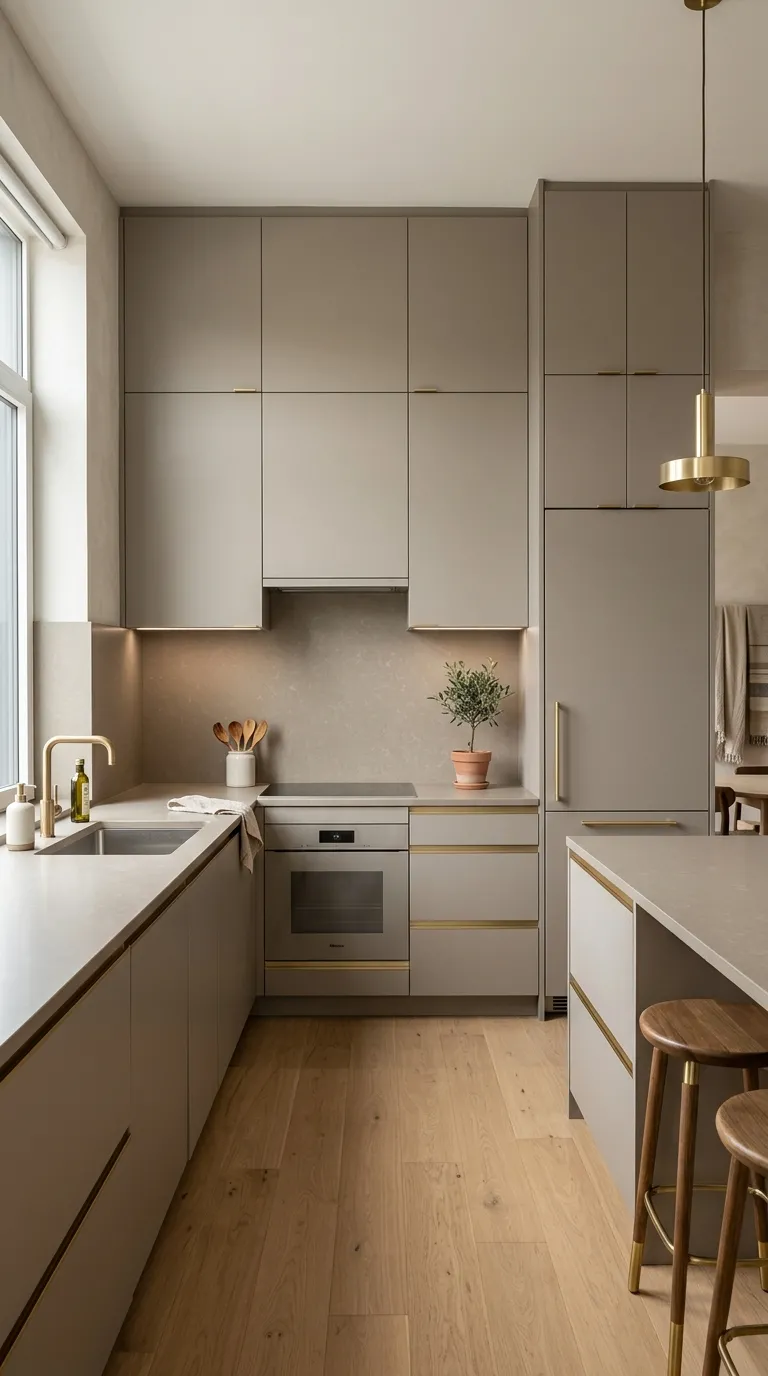
A practical corner layout that maximizes counter space along two adjoining walls, supplemented by a mobile, locking kitchen cart on caster wheels for flexible prep space.
Step-by-Step Execution Guide
-
Fit base cabinets in an L-configuration along two perpendicular walls, placing the sink on one leg and the cooktop on the other.
-
Install a corner lazy Susan or pull-out blind-corner wire rack inside the corner base unit to prevent dead storage space.
-
Place a $24times36$-inch wooden kitchen prep cart with lockable wheels in the open floor area.
-
Use the cart for extra chopping space during meal prep, then roll it against a blank wall when hosting guests.
-
Add flush-mount ceiling disc lights for clean, shadow-free room lighting.
Pro Styling Tip
Choose a rolling cart with an open lower slatted shelf to store heavy Dutch ovens and stockpots within arm’s reach.