Idea 10: The Biophilic Room-Dividing Planter Screen
Step-by-Step Guide
The biophilic room-dividing planter screen provides an impressive, functional living barrier designed to partition large open-concept living rooms into distinct, cozy functional zones. This style uses a custom-built, waist-high wooden cabinet planter that stretches four feet in length, filled with a dense, continuous wall of tall Sansevieria varieties. The thick, vertical green leaves create a partial visual screen that filters sightlines while allowing natural sunlight to pass freely across the room. This sturdy installation is highly practical for multi-use living spaces, providing a natural acoustic dampener that absorbs room echoes while elevating home organization.
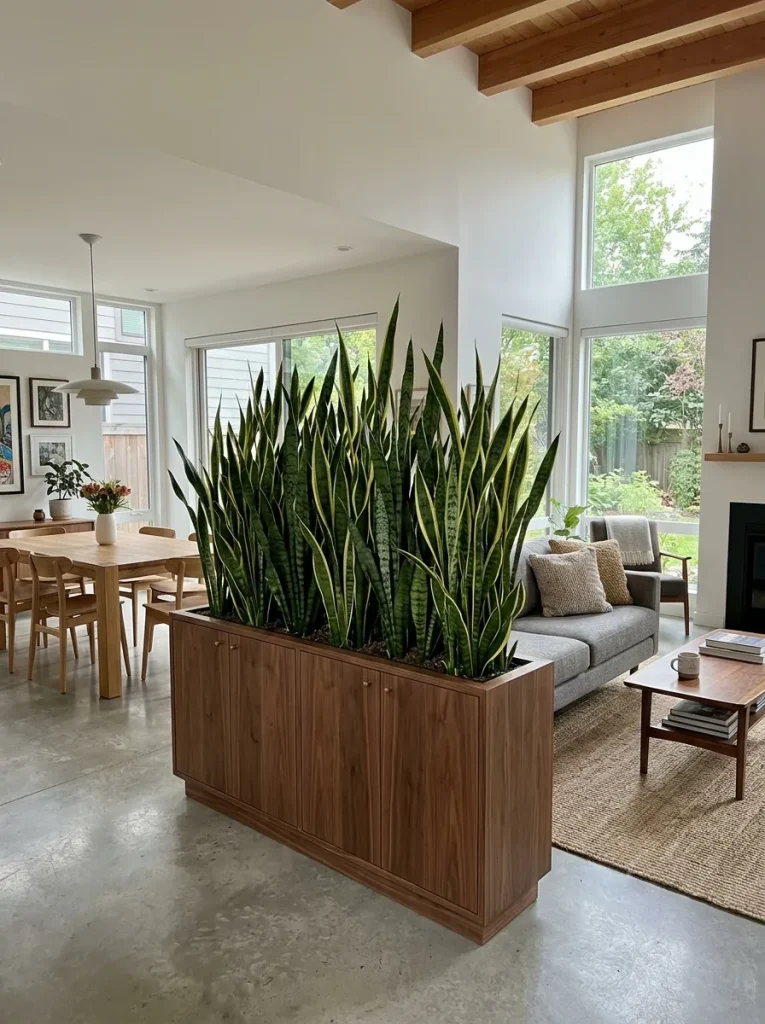
The setup method starts by constructing or purchasing a waist-high rectangular wooden cabinet planter measuring forty-eight inches long, twelve inches wide, and thirty inches tall. Line the internal wooden trough completely with a heavy, twenty-mil thick EPDM pond liner, securing the edges along the upper rim with stainless steel staples. Fill the lined trough with a six-inch base layer of lightweight perlite and expanded clay granules to establish a large drainage reservoir. Add a rich, fast-draining potting mixture over the drainage layer, filling the trough to within three inches of the top rim. Plant a dense, alternating row of tall Sansevieria Laurentii and Zeylanica plants across the entire length of the trough, packing the soil firmly around the roots to keep the tall leaves standing perfectly upright.