Concept Overview & Structural Design
A permanent built-in architectural timber storage platform framed from $2times6$ lumber and structural plywood, designed for deep garages with 10- to 12-foot ceilings.
Step-by-Step Installation Blueprint
-
Anchor a structural $2times6$ ledger board to the rear garage wall studs using 1/2-inch lag screws every 16 inches.
-
Extend $2times6$ floor joists spaced 16 inches on center 4 to 6 feet out from the back wall, securing with galvanized joist hangers.
-
Support the front edge beam with 1/2-inch threaded steel rods anchored to ceiling rafters or vertical timber corner posts.
-
Deck the platform with 3/4-inch tongue-and-groove CDX structural plywood screwed down every 8 inches.
-
Add a 4-inch raised toe-kick safety lip along the outer perimeter to prevent items from sliding off the edge.
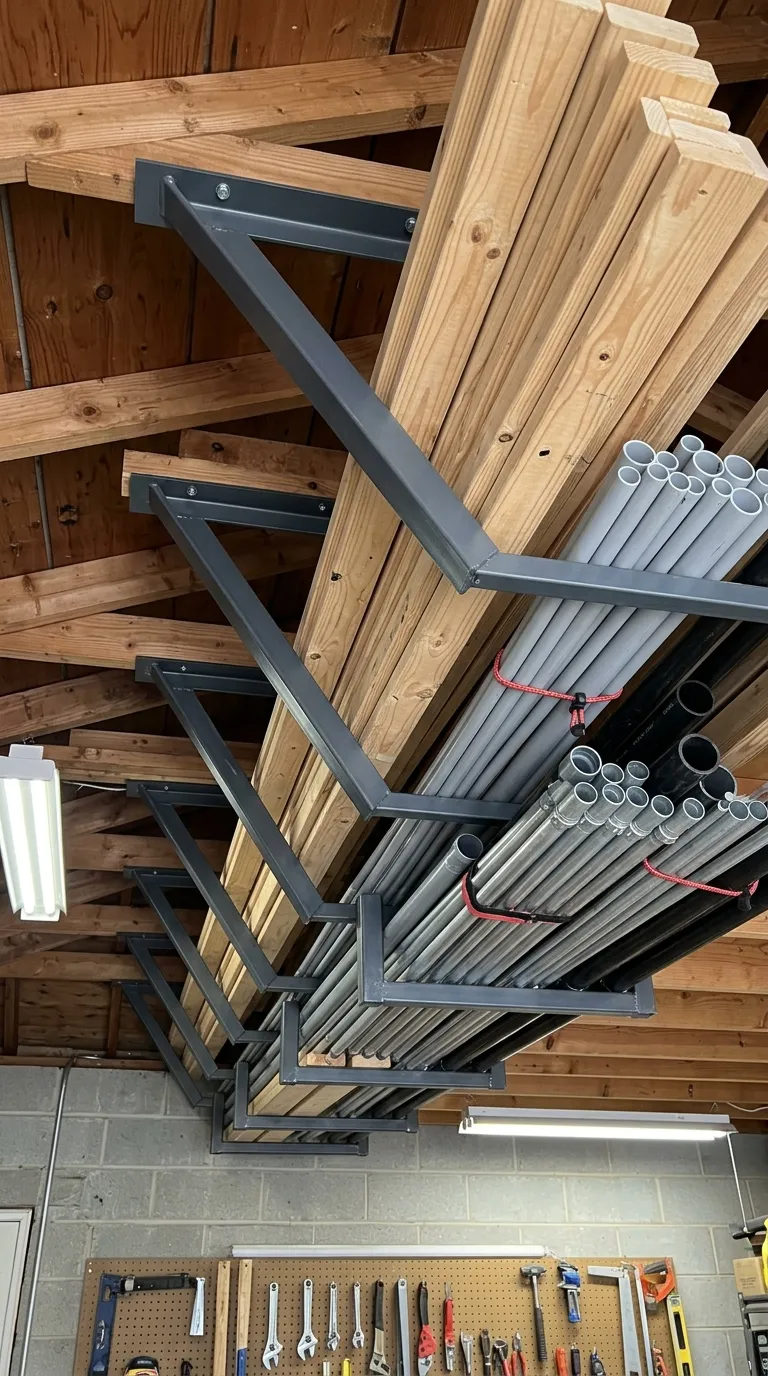
Pro Engineering Tip
A 4-inch raised perimeter lip is a mandatory safety feature; it stops round objects and bins from rolling off the platform onto vehicles or people below.
8. Suspended Overhead Extension Ladder Drop-In Racks
Concept Overview & Structural Design
A set of parallel heavy-gauge steel J-hooks or custom Unistrut hangers that cradle long 24- to 32-foot aluminum extension ladders flat against the ceiling perimeter.
Step-by-Step Installation Blueprint
-
Mount two heavy-duty steel ladder ceiling hooks into joists along an unused perimeter ceiling edge, spaced 6 to 8 feet apart.
-
Ensure hooks feature a padded foam or rubberized sleeve to prevent metal-on-metal rattling.
-
Lift the extension ladder and slide one end into the rear cradle hook, then swing the front end into the forward hook.
-
Secure with a heavy-duty velcro strap or safety bungee across the open cradle mouth.
-
Enjoy instant floor and wall clearance along the garage sides.
Pro Engineering Tip
Mount ladder racks parallel to the side garage wall rather than in the center of the ceiling to keep ladder loading and unloading straightforward.