Loft house design represents the pinnacle of modern architectural fluidity, maximizing vertical space, celebrating industrial structural elements, and prioritizing open-concept living. Moving past cramped traditional floor plans, modern residential lofts utilize soaring double-height ceilings, mezzanine bridges, monolithic material finishes, and expansive floor-to-ceiling glass curtain walls to create homes that feel boundless and light-filled.
The secret to master-tier loft architecture lies in vertical spatial zoning and textural balance. By pairing raw industrial bones—such as exposed steel I-beams, board-formed concrete, and century-old reclaimed brick—with warm natural elements like rift-sawn white oak, fluted plaster, and tactile performance textiles, you build an expansive home that maintains functional intimacy.
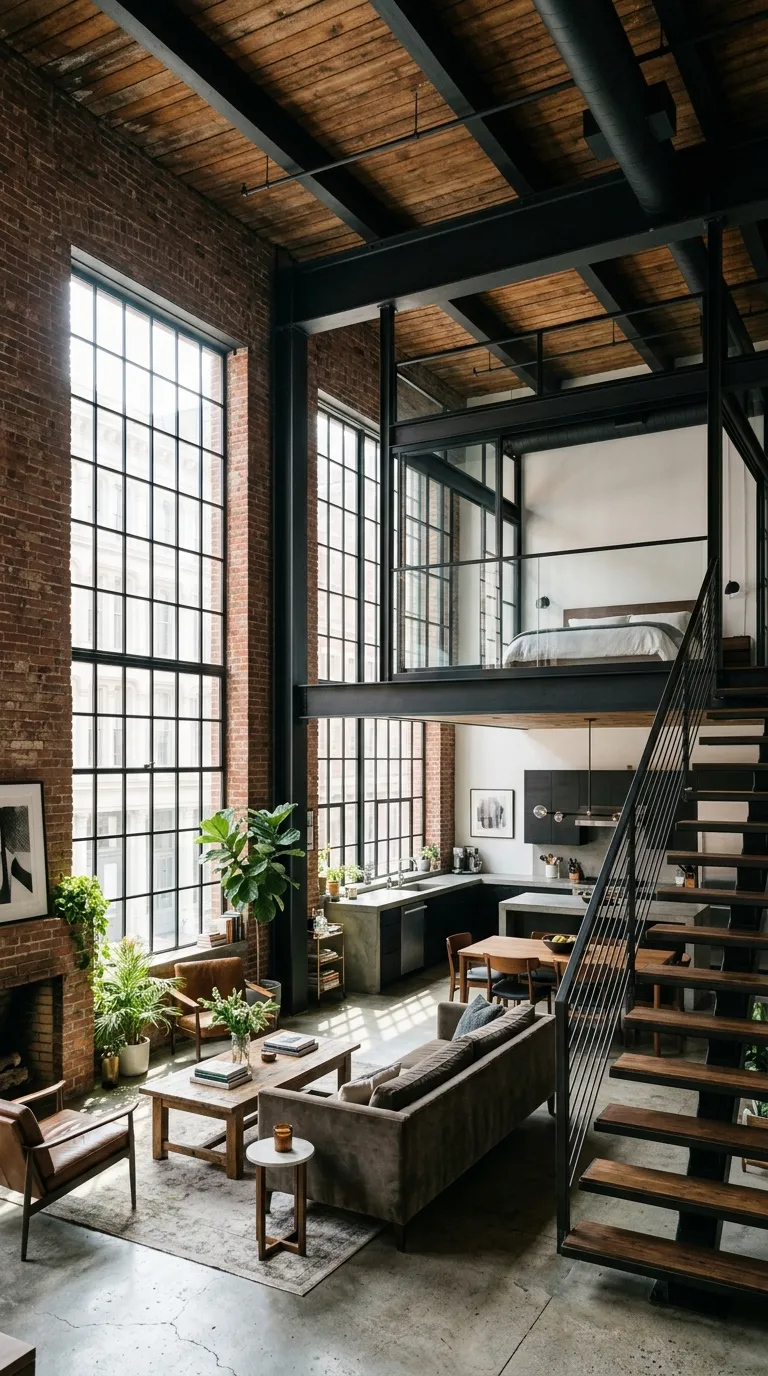
Whether planning an urban warehouse conversion, a ground-up contemporary double-height residence, or a compact rural A-frame mezzanine retreat, these ten curated concepts deliver structural blueprints, material formulas, and production-ready visual prompts.
Why This Idea Is Trending & Flattering
-
Maximized Usable Volume: Capitalizes on vertical ceiling height to insert mezzanine levels, doubling functional floor area without expanding building footprints.
-
Unbroken Natural Light Transmission: Expansive multi-story industrial windows flood deep interior living spaces with continuous daylight throughout the day.
-
Material Honesty & Structural Character: Showcases load-bearing steel trusses, timber posts, and brickwork as heroic architectural focal points rather than concealing them.
-
Flexible Spatial Repurposing: Large clear-span layouts adapt effortlessly over time to shifting work-from-home, entertaining, and family configurations.
-
Dramatic Visual Sightlines: Elevated mezzanine walkways and open floor overlooks create theatrical perspectives and dynamic visual interest across all living zones.
Materials, Clearances & Structural Foundation Guide
Core Structural Dimensions & Clearances
-
Ceiling Heights: Minimum $18text{ to }22text{ feet}$ clear height for double-height great rooms; at least $8text{ to }9text{ feet}$ under-mezzanine and upper-loft clearances.
-
Mezzanine Guardrails: Minimum 42-inch railing height with maximum 4-inch spacing between vertical balusters (or $1/2text{-inch}$ structural laminated glass).
-
Staircase Engineering: $7text{-inch}$ maximum riser height with $11text{-inch}$ minimum tread run; cantilevered steel stringers require structural wall anchoring into steel or concrete studs.
Structural Materials & High-End Finishes
-
Primary Skeleton: Structural steel wide-flange I-beams (W-shapes), exposed open-web steel bar joists, heavy timber glue-laminated (glulam) trusses.
-
Flooring & Enclosures: Seamless poured microcement/polished concrete, wide-plank rift-sawn white oak ($8text{–}10text{ inch}$ widths), thermally broken black-steel mullion glazing.
-
Acoustics & Partitioning: Acoustic felt-backed vertical wood slats, fluted architectural glass partitions, motorized multi-track blackout drapery.