Architectural Concept & Structural Design
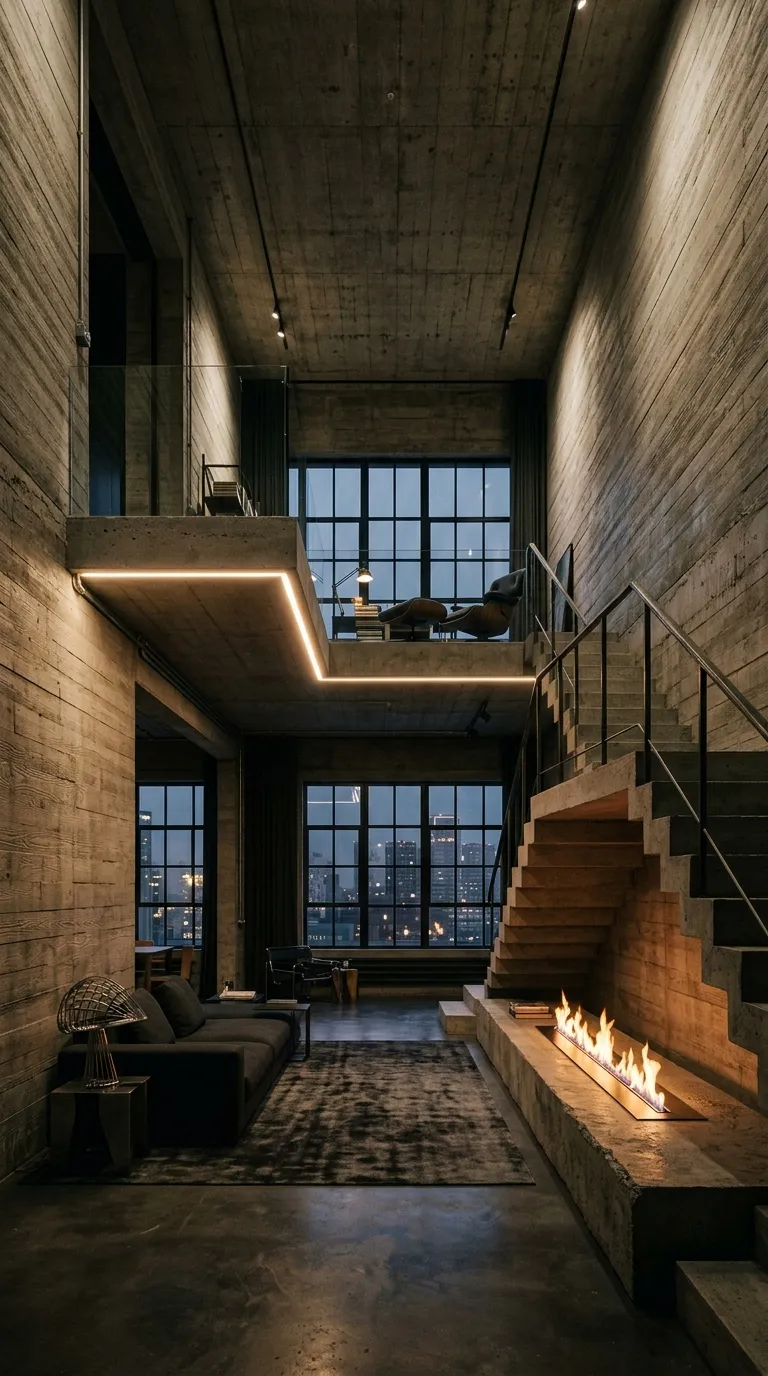
A nature-integrated loft organized around a two-story glass atrium core housing a full-sized indoor specimen tree, bringing outdoor tranquility directly into the central living volume.
Structural Execution Guide
-
Frame a central $10times10text{-foot}$ glass atrium enclosure extending from the ground floor straight up through the open roofline with motorized skylight louvers.
-
Plant a mature indoor-adapted tree (such as a Bucida buceras / Shady Lady Black Olive or Ficus lyrata) inside a recessed sub-grade soil drainage pit with automated drip irrigation.
-
Wrap the mezzanine walkway around the upper perimeter of the glass atrium, allowing homeowners to walk among the high leafy canopy.
-
Install full-height motorized glass sliding doors that open the internal atrium completely to the living and dining rooms.
-
Pair with warm limestone floor slabs and dark charcoal steel structural columns.
Pro Design Tip
Incorporate 5000K high-CRI horticultural grow lights into the upper atrium ceiling framing to supplement natural light during winter months and cloudy days.