Architectural Concept & Structural Design
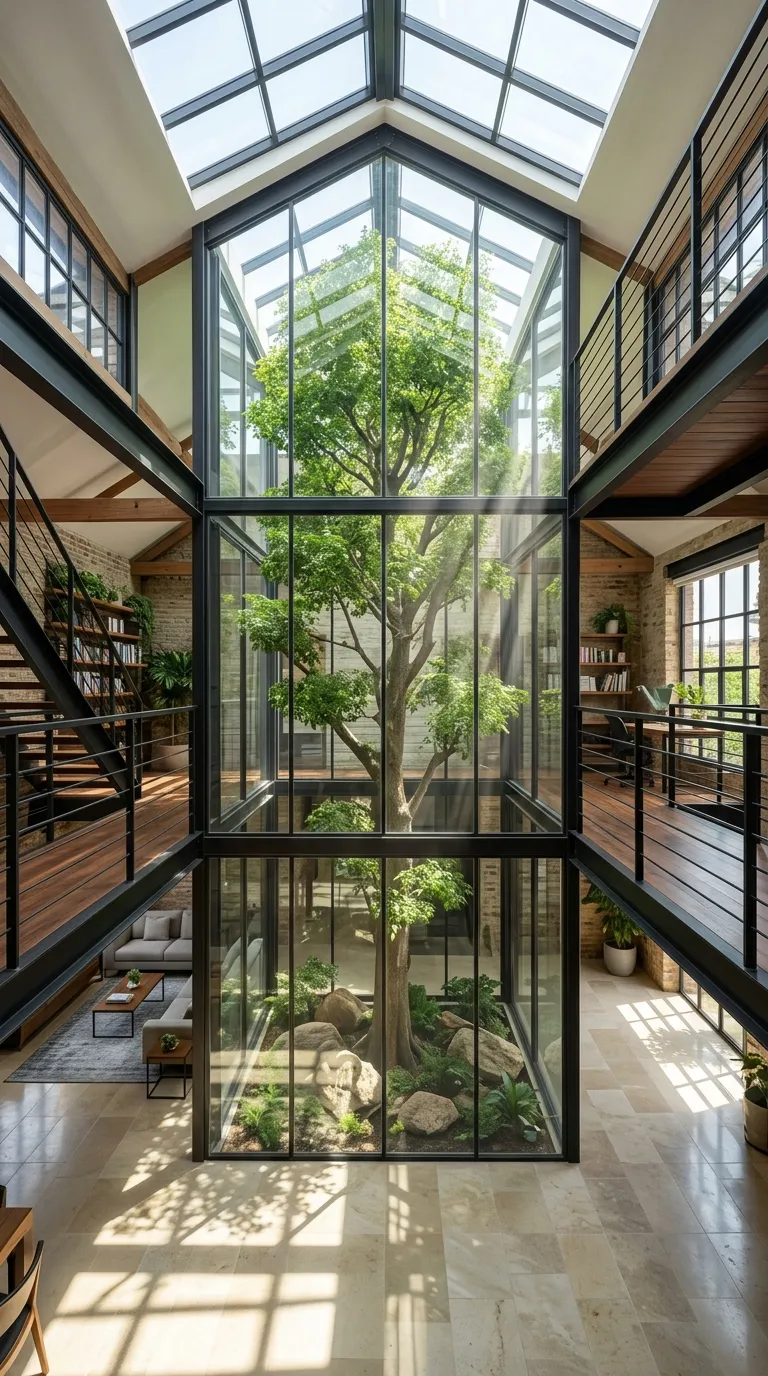
An airy, Nordic-inspired modern barn featuring soaring cathedral ceilings framed by blonde Douglas fir glue-laminated (glulam) timber trusses, white lime-plaster walls, and minimal oak joinery.
Structural Execution Guide
-
Construct a soaring $24text{-foot}$ pitched A-frame roof structure supported by exposed engineered Douglas fir glulam scissor trusses.
-
Clad all interior vertical wall surfaces in seamless, chalky off-white lime-wash plaster.
-
Build an open-concept loft bridge connecting two upper guest bedrooms, detailed with a frameless structural glass balustrade.
-
Lay wide-plank bleached Scandinavian spruce or rift-sawn white oak flooring across all levels.
-
Center a suspended matte-black cylindrical wood-burning fireplace (e.g., Focus Fireplace) in the double-height great room void.
Pro Design Tip
Use concealed knife-plate connectors for the timber truss joints so no heavy steel hardware breaks the clean, minimalist lines of the pale wood beams.