Architectural Concept & Structural Design
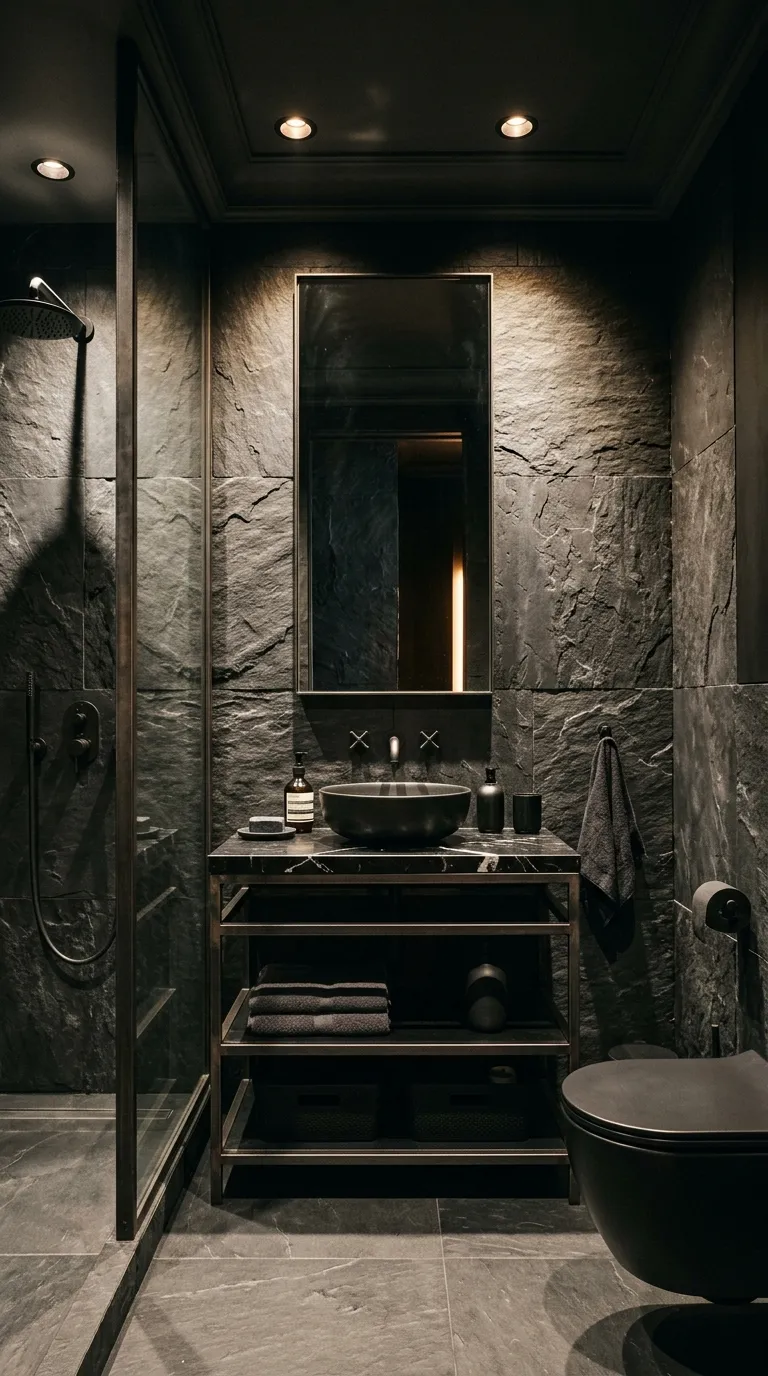
An expansive, glass-minimalist wet room where the walk-in dual shower zone and a sculpted freestanding stone soaking tub share a continuous, zero-threshold waterproofed floor plane.
Structural Execution Guide
-
Pitch the wet room floor uniformly at a 1/4-inch per foot slope toward a wall-recessed stainless steel linear trench drain.
-
Clad walls and floor in matching large-format $24times48$-inch honed gray limestone or porcelain slabs with 1/16-inch color-matched grout joints.
-
Center an oval, solid-surface matte-white composite or carved limestone soaking tub directly along the primary entry sightline.
-
Install dual ceiling-flush $20times20$-inch rain showerheads paired with a floor-mounted brushed champagne brass tub filler.
-
Separate wet and dry zones with a single stationary panel of 1/2-inch ultra-clear, low-iron tempered architectural glass.
Pro Design Tip
Embed radiant in-floor heating cables directly through the wet room floor and under the tub footprint so the stone surface dries rapidly while staying warm underfoot.