Idea 10: Expanded Multi-Wing Multi-Generational Layout
Step-by-Step Guide
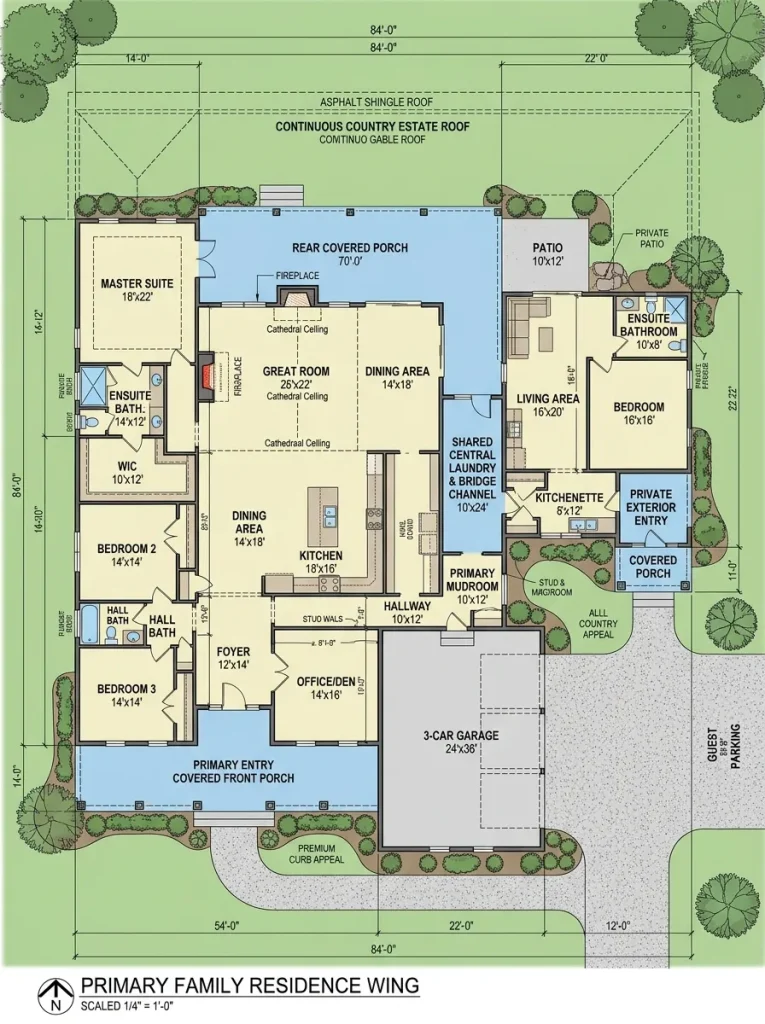
This advanced single-story layout concept addresses the growing modern need for multi-generational living by integrating two completely independent self-contained living suites under a single unseparated farmhouse roofline. The design features a grand primary residence wing linked neatly to a smaller, secondary auxiliary suite via a shared central laundry and utility mudroom bridge channel. This clever spatial organization provides grandparents, adult children, or long-term guests with absolute independent privacy, complete with their own private kitchen, living lounge, and exterior porch entryways. By avoiding separate detached structures, this multi-wing plan satisfies strict municipal single-family zoning regulations while keeping the entire family securely connected under a uniform roof structure. The expansive, balanced horizontal footprint delivers a highly impressive, premium curb-side presence that showcases thoughtful architectural planning and structural harmony throughout the entire layout design.
Execution Process
Sketch an expansive horizontal foundation footprint measuring a comprehensive eighty-four feet wide by thirty-six feet deep, identifying a clear structural division line exactly two-thirds across the frame. Dedicate the larger left-hand sector of the blueprint to the primary family residence, framing out a large open great room, a full kitchen workspace, and three private bedrooms. Design a central, eight-by-twelve-foot common laundry room and utility mudroom locker block to serve as the secure physical acoustic barrier bridge between the two living wings. Dedicate the remaining right-hand sector of the plan to the independent auxiliary suite, mapping out a compact full kitchen, a comfortable twelve-by-fourteen-foot living lounge, and a private master bedroom module. Install independent, private exterior entry doors and small covered porch spaces for both the primary family wing and the secondary guest suite to ensure complete operational autonomy. Detail a unified, continuous ridge roofline across the entire eighty-four-foot span to maintain the cohesive visual identity of a grand, classic country estate.