Idea 6: Dual-Porch Indoor-Outdoor Flow Plan
Step-by-Step Guide
This architectural layout features two substantial, identical covered porches positioned on opposite sides of the structure to establish an unhindered, linear indoor-outdoor lifestyle flow. The design concept focuses on cross-ventilation, balanced symmetry, and creating distinct external living zones for morning sunrise enjoyment and evening sunset relaxation. By aligning the front main entryway directly with a matching rear glass door system, you create a powerful visual breezeway that connects the front lawn with the backyard garden instantly. This approach is highly practical for properties located in warm climates, as the deep dual overhangs shade both long exterior walls completely, keeping the indoor living core naturally cool. The balanced architectural symmetry of the dual-porch framework provides a clean, modern design profile that serves as an exceptional backdrop for creative handmade decoration and seasonal styling.
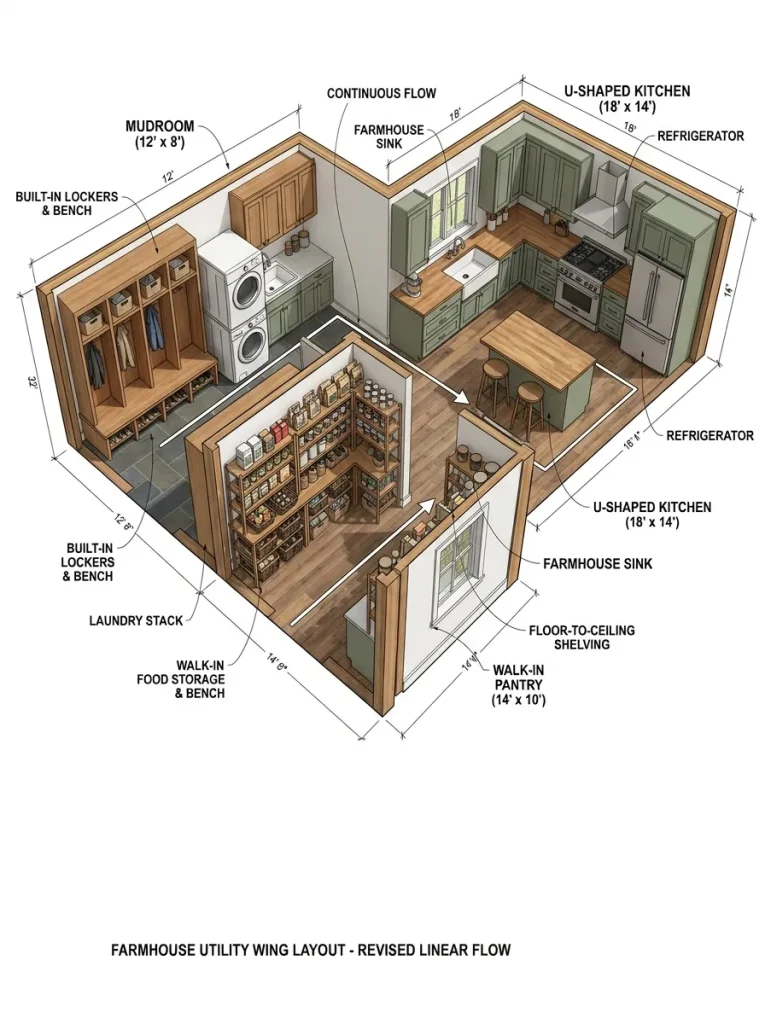
Plot a long rectangular house chassis measuring fifty-four feet wide by thirty-two feet deep, then append identical eight-foot-deep covered porches across the entire front and rear exterior faces. Design a large, open-concept great room and central dining table space that spans the full depth of the building core from the front porch wall to the rear deck wall. Install matching twelve-footwide multi-panel sliding glass doors on both the front and rear walls of the central living room to create a seamless, level floor transition. Position two matching bedroom suites on the left and right flanks of the central living core, ensuring each room enjoys independent window views of the surrounding landscapes. Specify a uniform ceiling height of nine feet across the entire floor plan to maintain a consistent, unseparated spatial volume as occupants move between indoor and outdoor spaces. Detail matching timber post supports and classic metal roofing accents on both porches to maintain absolute visual symmetry across the entire exterior home design.