Idea 5: Compact Efficient Ranch-Style Farmhouse
How to Make
This layout design focuses on extreme space optimization, structural simplicity, and cost-effective construction techniques by utilizing a perfectly square or rectangular exterior perimeter footprint. The concept eliminates all unnecessary wall bumps, complex roof hips, and elongated corridors to deliver a highly functional, low-maintenance home plan that fits within a compact building budget. By clustering utility spaces, plumbing lines, and mechanical units into a single central core, you maximize the remaining perimeter square footage for spacious bedrooms and living zones. This layout is an excellent beginner friendly easy project for self-builders looking for a straightforward frame assembly that minimizes raw material waste and speeds up the construction timeline significantly. The clean, understated exterior structure pairs beautifully with basic horizontal lap siding and a simple gable roof, delivering a timeless minimalist style country cottage appearance.
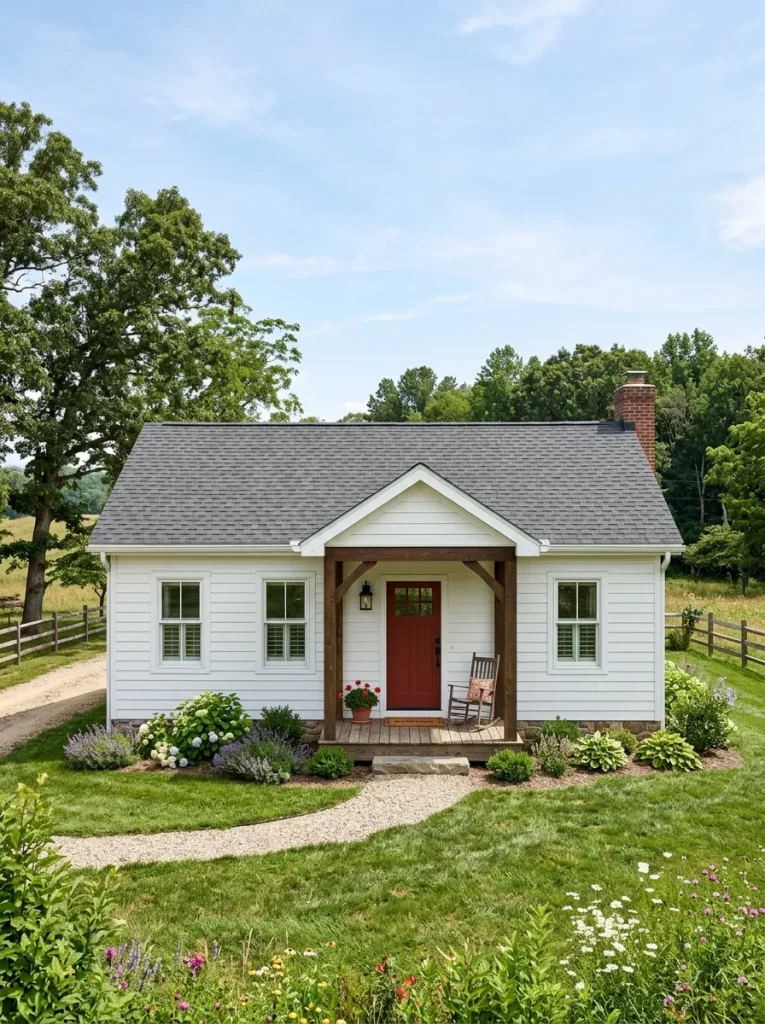
Draw a clean, uncompounded rectangular foundation footprint measuring exactly forty-eight feet wide by thirty feet deep to establish a highly optimized 1,440 square foot living zone. Place a compact kitchen and a modest dining alcove along the rear wall, blending them smoothly with a comfortable front great room without using any structural interior partition walls. Group the primary bathroom, the compact laundry closet, and the water heater unit tightly into a central plumbing core block to minimize internal copper pipe runs. Position the master bedroom in the far left rear corner, and arrange two smaller ten-by-ten-foot secondary bedrooms along the right side of the perimeter frame. Use standard, prefabricated common trusses spaced exactly twenty-four inches on center to build a simple, cost-effective gable roofline that requires no complex field cutting. Detail a simple six-by-six-foot front covered porch stoop at the main entryway to protect guests from rainfall while adding classic curb-side farmhouse character.