10 Little Reading Nook Ideas
Carving out a dedicated reading nook transforms awkward architectural dead zones—under-stair cavities, sunlit window bays, closet recesses, and forgotten attic eaves—into intimate, restorative sanctuaries. A well-designed nook offers more than just a place to sit; it creates a psychological boundary between daily busyness and quiet immersion.
The secret to elevated nook design lies in ergonomic support, spatial containment, and layered task lighting. By pairing tailored high-density cushions with concealed bookshelf millwork, directional low-glare reading sconces, and tactile textiles, you can turn a compact footprint into the most coveted corner of the home.
Whether designing an under-stair retreat, a sun-drenched bay window bench, or a moody dark-academia alcove, these ten curated concepts deliver step-by-step layout blueprints, material formulas, and production-ready visual prompts.
Why This Idea Is Trending & Flattering
-
Maximizes Underutilized Square Footage: Reclaims awkward structural niches, dormer corners, and deep closets that otherwise go to waste.
-
Encourages Screen-Free Rest: Creates a dedicated physical zone designed specifically for analog focus, reading, and mindfulness.
-
High Visual Charm & Home Value: Built-in cabinetry, arched wall niches, and custom millwork add permanent architectural character to any room.
-
Ergonomic Immersion: Layering structured cushions with soft lumbar bolsters provides tailored posture support for multi-hour reading sessions.
-
Circadian-Tuned Ambiance: Incorporating targeted 2700K directional reading lights keeps the space cozy at night without overwhelming surrounding rooms.
Materials, Ergonomics & Millwork Foundation Guide
Ergonomic Dimension Standards
-
Bench Seat Depth: $24text{ to }30text{ inches}$ for upright reading with legs down; $36text{ to }42text{ inches}$ for lounging cross-legged or stretching out.
-
Seat Cushion Density: 3- to 4-inch high-resiliency polyurethane foam (minimum 2.5 lb density) wrapped in a Dacron polyester fiber crown.
-
Backrest Pitch: A $5^circtext{ to }10^circ$ back angle or an array of $20times20text{-inch}$ feather-down pillows prevents lower back fatigue.
Essential Materials & Hardware
-
Joinery & Millwork: Formaldehyde-free birch plywood frames, solid oak lip trims, soft-close piano hinges for under-bench storage, acoustic felt backing.
-
Performance Textiles: Stain-resistant performance bouclé, Crypton-treated washed linen, heavy cotton corduroy, and shearling pelts.
-
Lighting Systems: 2700K warm-white narrow-beam (15°–24°) articulated reading sconces, flush LED undershelf channels, and wireless puck lights with dimmers.
1. The Under-Stair Hidden Literary Hideaway

Concept Overview & Aesthetic Appeal
A secret library nook carved directly into the triangular void beneath a staircase, featuring built-in vertical book ledges, a deep foam bench, and warm recessed lighting.
Step-by-Step Execution Guide
-
Frame out the triangular cavity beneath the staircase using $2times4$ timber studs, ensuring non-load-bearing structural clearance.
-
Line the angled ceiling and rear wall with vertical beadboard paneling painted in warm cashmere beige.
-
Construct a sturdy $30times48text{-inch}$ bench platform at 18 inches off the floor, fitting the top lid with heavy-duty piano hinges for hidden blanket storage.
-
Build shallow, 6-inch-deep floating book ledges into the side wall to hold paperbacks face-out.
-
Mount a hardwired, articulated brass swing-arm reading lamp on the interior side wall.
-
Top with a 4-inch custom foam bench cushion wrapped in ivory performance bouclé and two forest-green lumbar pillows.
Pro Design Tip
Install sound-dampening mineral wool insulation inside the staircase wall framing during drywalling to mute footstep sounds from the stairs above.
2. The Sunlit Bay Window Bench with Integrated Drawers
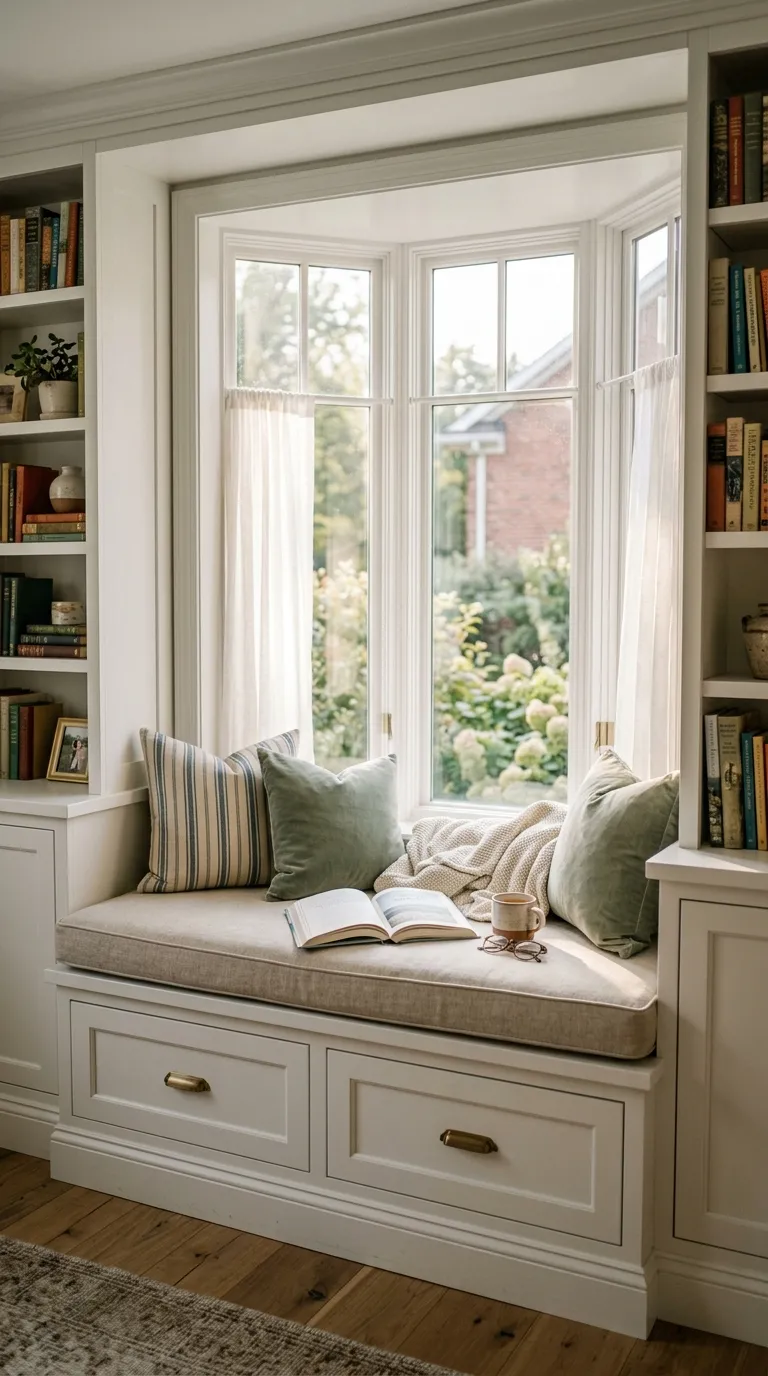
Concept Overview & Aesthetic Appeal
A classic, light-filled window perch nestled within a multi-pane bay window, featuring large pull-out storage drawers and sheer filtered drapery.
Step-by-Step Execution Guide
-
Build a custom plywood cabinetry base conforming precisely to the three angles of the bay window.
-
Install two to three deep, soft-close drawer slides beneath the seat to hold board games and oversized art books.
-
Top the woodwork with a 3-inch channeled mattress cushion in oatmeal Belgian linen.
-
Install motorized, ceiling-recessed sheer solar shades or woven bamboo blinds inside the window casings.
-
Flank the left and right corners of the bench with built-in bookshelves extending to the ceiling.
-
Style the center with a small round travertine drink pedestal resting on the floor just outside the bench.
Pro Design Tip
Ensure the top of the finished cushion sits 1 to 2 inches below the bottom window sill line so the view remains completely unobstructed.
3. The “Cloffice” Library Alcove with Pocket Doors
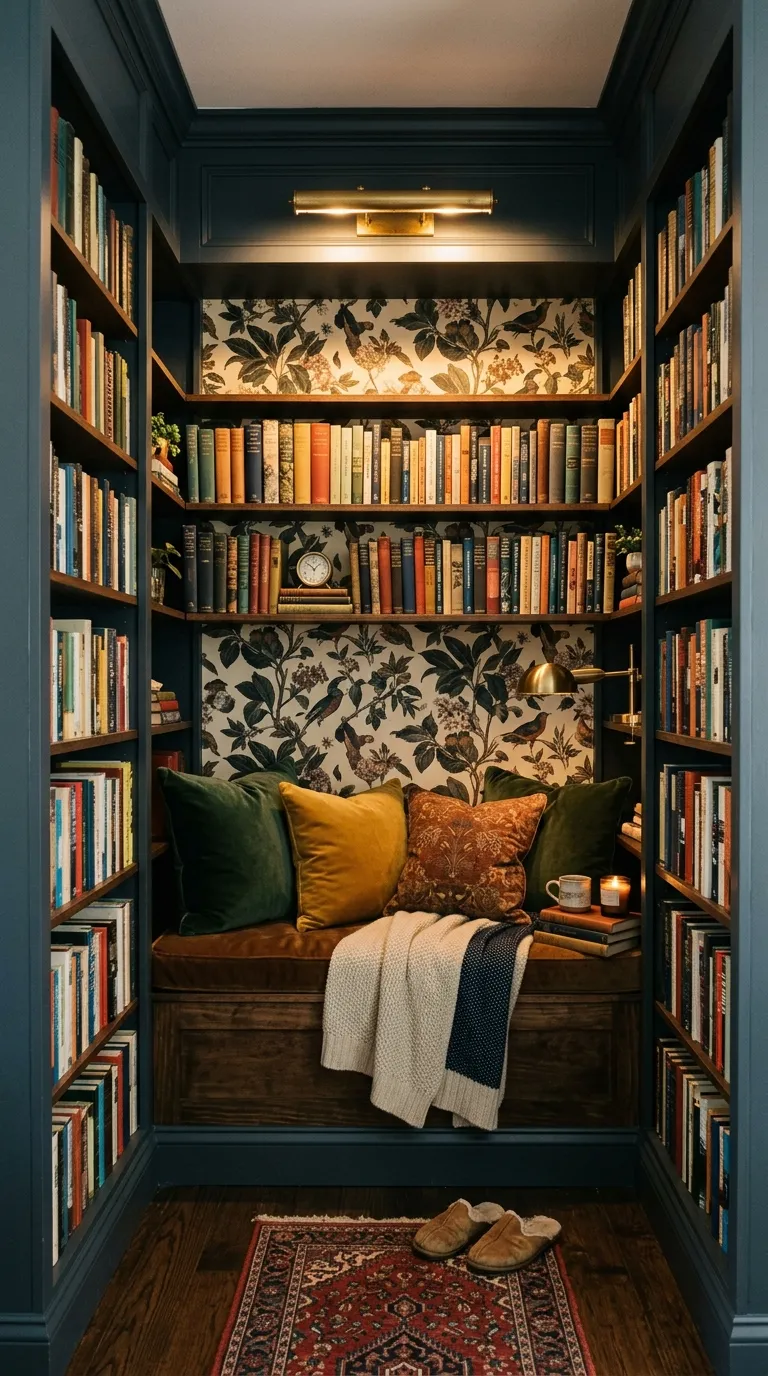
Concept Overview & Aesthetic Appeal
A standard $2times6text{-foot}$ reach-in closet transformed into an intimate reading alcove, framed by custom shelving, wallpaper, and optional bi-fold pocket doors.
Step-by-Step Execution Guide
-
Remove existing closet doors, interior wire shelving, and framing tracks.
-
Line the back wall with a botanical or vintage toile wallpaper to create depth.
-
Install a structural bench frame spanning the full 6-foot closet width, 28 inches deep.
-
Build floor-to-ceiling bookshelf towers into both shallow return side walls.
-
Paint all woodwork, trims, and shelving in a saturated mood tone like deep slate blue or rich olive.
-
Mount a slim, plug-in brass picture light to the top header frame to cast a focused wash over the book spines and seating area.
Pro Design Tip
Add a soft magnetic strip and pocket slide tracks if you want to retain the ability to close off the reading nook when hosting guests.
4. The Arched Venetian Plaster Wall Niche
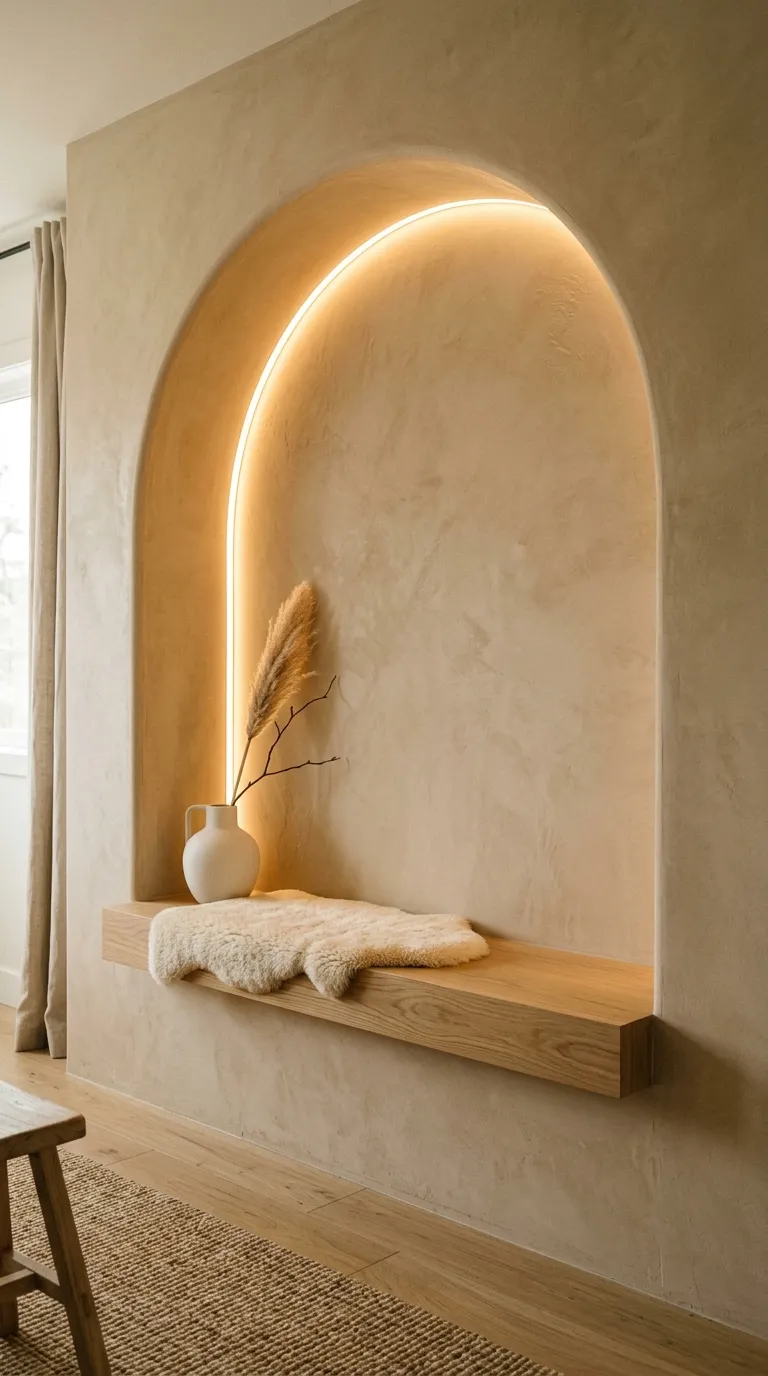
Concept Overview & Aesthetic Appeal
An architectural masterpiece featuring a soft, curved wall opening finished in hand-troweled off-white lime plaster, with a floating bench and minimalist styling.
Step-by-Step Execution Guide
-
Frame a 48-inch wide, 84-inch tall opening in a drywall partition, installing a pre-formed curved drywall arch kit at the top.
-
Finish the entire interior arch cavity in smooth, warm-sand Venetian plaster or lime-wash paint.
-
Install a cantilevered floating oak bench slab (3 inches thick) securely anchored to wall studs with hidden steel plates.
-
Recess a continuous 2700K LED light channel flush into the interior perimeter curve of the arch.
-
Place a tailored shearling bench pad and an oversized round bolster pillow against the back curve.
-
Keep accessories minimal: a single raw ceramic vessel and three curated books on a floating side shelf.
Pro Design Tip
Round all exterior drywall corner beads with a 1/2-inch radius before plastering to create a seamless, monolithic adobe-style opening.
5. The Cozy Attic Eaves Daybed Nook
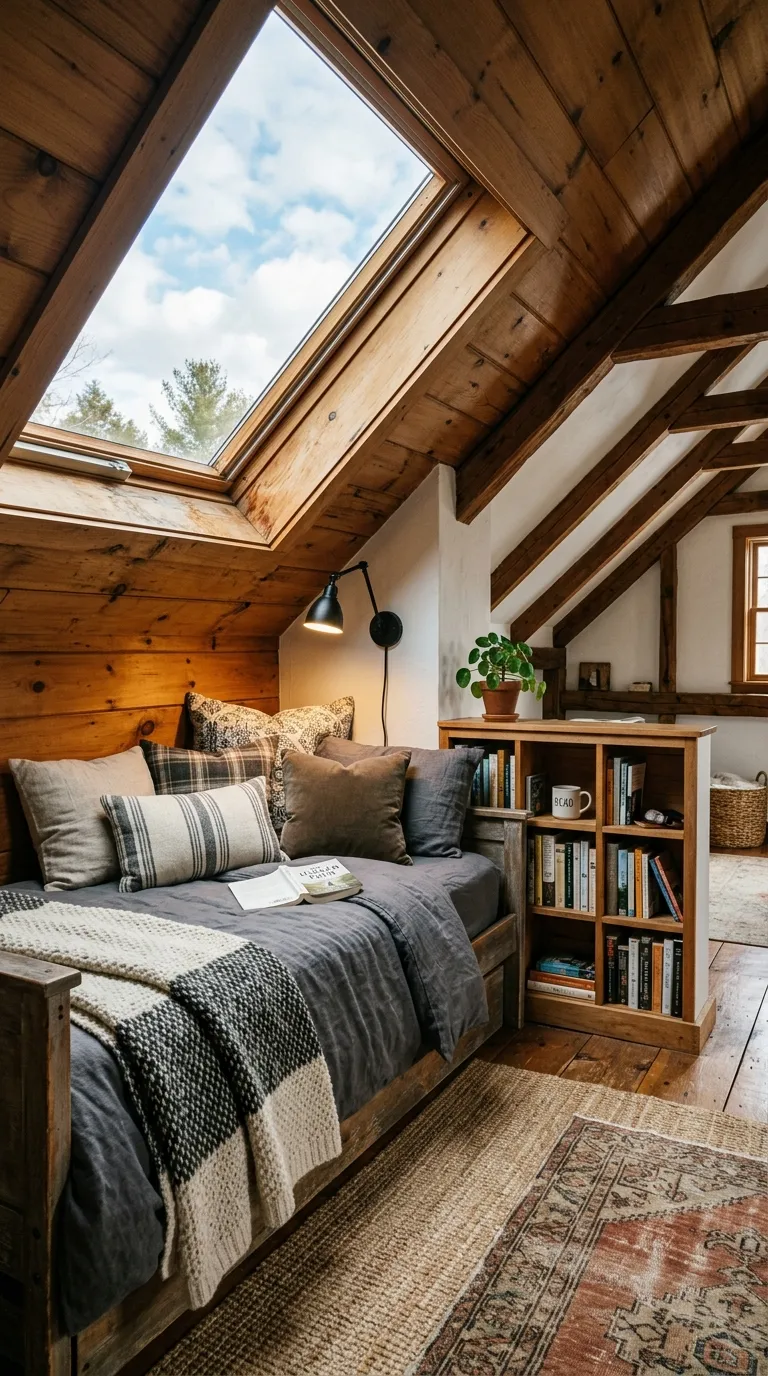
Concept Overview & Aesthetic Appeal
A low-slung, cabin-like daybed built directly into the sloped roofline of a top-floor attic or loft, surrounded by tongue-and-groove pine planks.
Step-by-Step Execution Guide
-
Fit a twin-size mattress frame ($38times75text{ inches}$) directly into the low knee-wall space beneath the sloped roof rafters.
-
Clad the sloped ceiling and walls in horizontal white-pine shiplap or clear-sealed cedar slats.
-
Build an open cubby bookshelf into the low footboard wall for easy book access while lying down.
-
Dress the twin mattress in washed charcoal linen fitted sheets, a waffle-knit blanket, and four stacked sleeping pillows.
-
Install an operable skylight directly above the reading nook with a built-in solar blackout blind.
-
Mount a directional gooseneck reading spotlight with a warm LED bulb beside the head of the bed.
Pro Design Tip
Because attic eaves can get hot in summer and cold in winter, verify continuous spray-foam insulation behind the knee-walls before building the daybed platform.
6. The Suspended Bohemian Rattan Hanging Egg Chair Corner
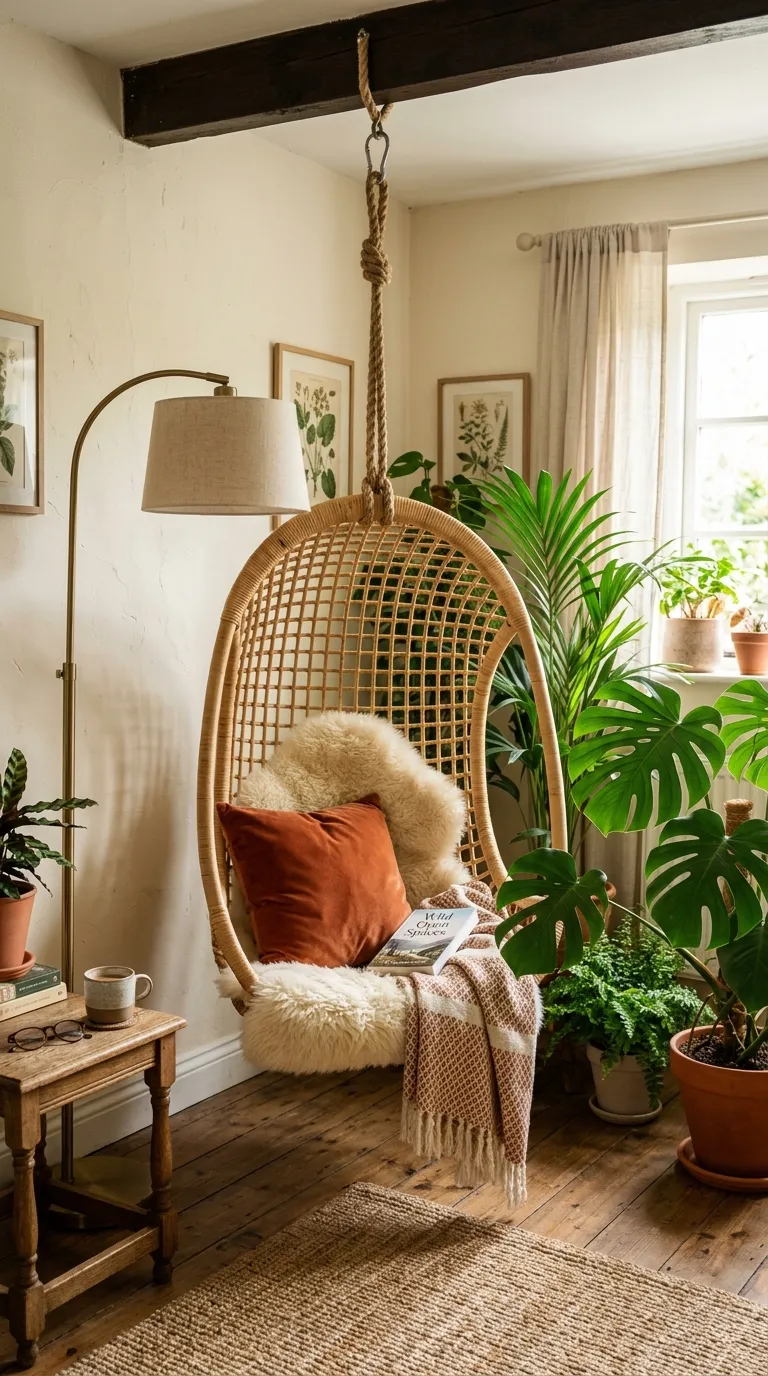
Concept Overview & Aesthetic Appeal
A whimsical, floating reading retreat featuring an artisanal woven wicker egg chair suspended from a ceiling beam, surrounded by potted greenery and jute rugs.
Step-by-Step Execution Guide
-
Locate a solid ceiling joist; pre-drill and screw in a heavy-duty 500-lb rated stainless steel ceiling swivel anchor.
-
Suspend an authentic woven natural rattan or wicker egg chair using heavy-gauge marine chain or thick hemp rope.
-
Line the interior of the hanging pod with a plush faux-fur sheepskin pelt, a 20-inch round velvet seat cushion, and a down throw pillow.
-
Place a braided round jute area rug directly beneath the chair to anchor the floor zone.
-
Surround the perimeter with tall, leafy indoor plants (e.g., Bird of Paradise or Fiddle-Leaf Fig) to create a private botanical screen.
-
Position a slender, high-arc floor lamp with a linen shade curving over the top of the pod.
Pro Design Tip
Use a heavy-duty expansion spring between the ceiling mount and the suspension chain to ensure a gentle, shock-absorbed floating motion.
7. The Dark-Academia Corner with Floor-to-Ceiling Shelves & Leather Tub Chair

Concept Overview & Aesthetic Appeal
A sophisticated, moody reading corner wrapped in dark ebonized wood shelving, a rich cognac leather armchair, and an antique brass floor lamp.
Step-by-Step Execution Guide
-
Install two adjoining floor-to-ceiling bookshelf units in an unused room corner, painting the cases in matte charcoal or espresso black.
-
Fill shelves with antique clothbound books, stacked leather journals, and small bronze sculptural bookends.
-
Position an ergonomic cognac leather tub chair or low-slung Chesterfield club armchair angled into the corner.
-
Drape a rich Scottish cashmere tartan throw blanket across the seat.
-
Place a dark walnut drink stand holding an amber glass scented candle beside the armrest.
-
Add an adjustable pharmacy-style brass task floor lamp behind the chair shoulder.
Pro Design Tip
Position the task lamp slightly behind and over your non-dominant shoulder to cast shadow-free light directly across open book pages.
8. The Scandinavian Wood Slat Partition Nook
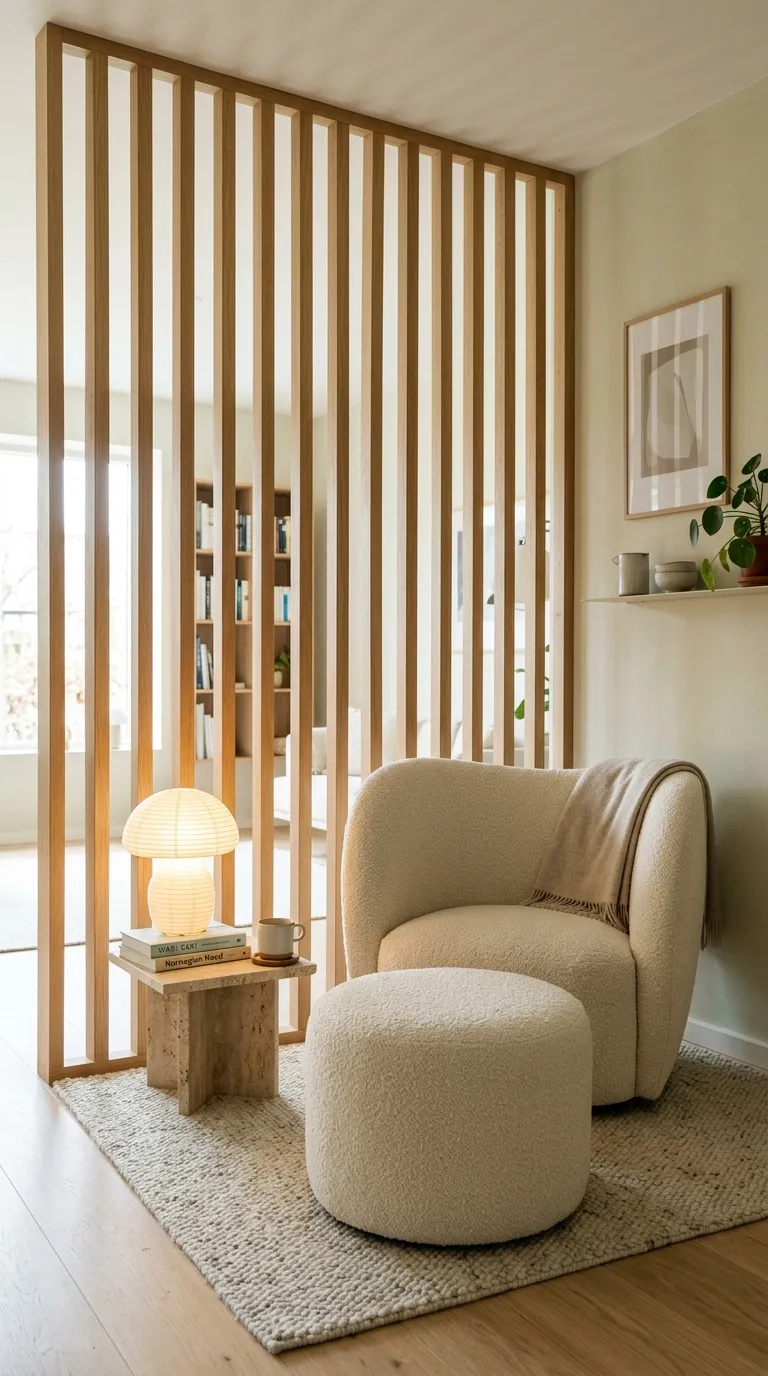
Concept Overview & Aesthetic Appeal
A modern, airy zone within an open-concept living room, partitioned by a floor-to-ceiling vertical oak slat screen that provides privacy without blocking daylight.
Step-by-Step Execution Guide
-
Erect a vertical timber screen using $1.5times3.5text{-inch}$ natural white-oak slats spaced 2 inches apart, anchored to ceiling joists and floor plates.
-
Place a low-profile curved bouclé accent chair with an integrated matching ottoman behind the slatted screen.
-
Mount three minimalist floating picture ledges onto the adjoining drywall to display art and magazines.
-
Lay an organic, irregularly shaped high-pile wool rug across the floor.
-
Style with a cordless, rechargeable mushroom-style table lamp resting on a solid travertine side plinth.
Pro Design Tip
The vertical wood slats break up sound waves and provide visual shielding from the rest of the home while maintaining light transmission.
9. The Children’s Canopy & Floor Mattress Fairy-Tale Nook
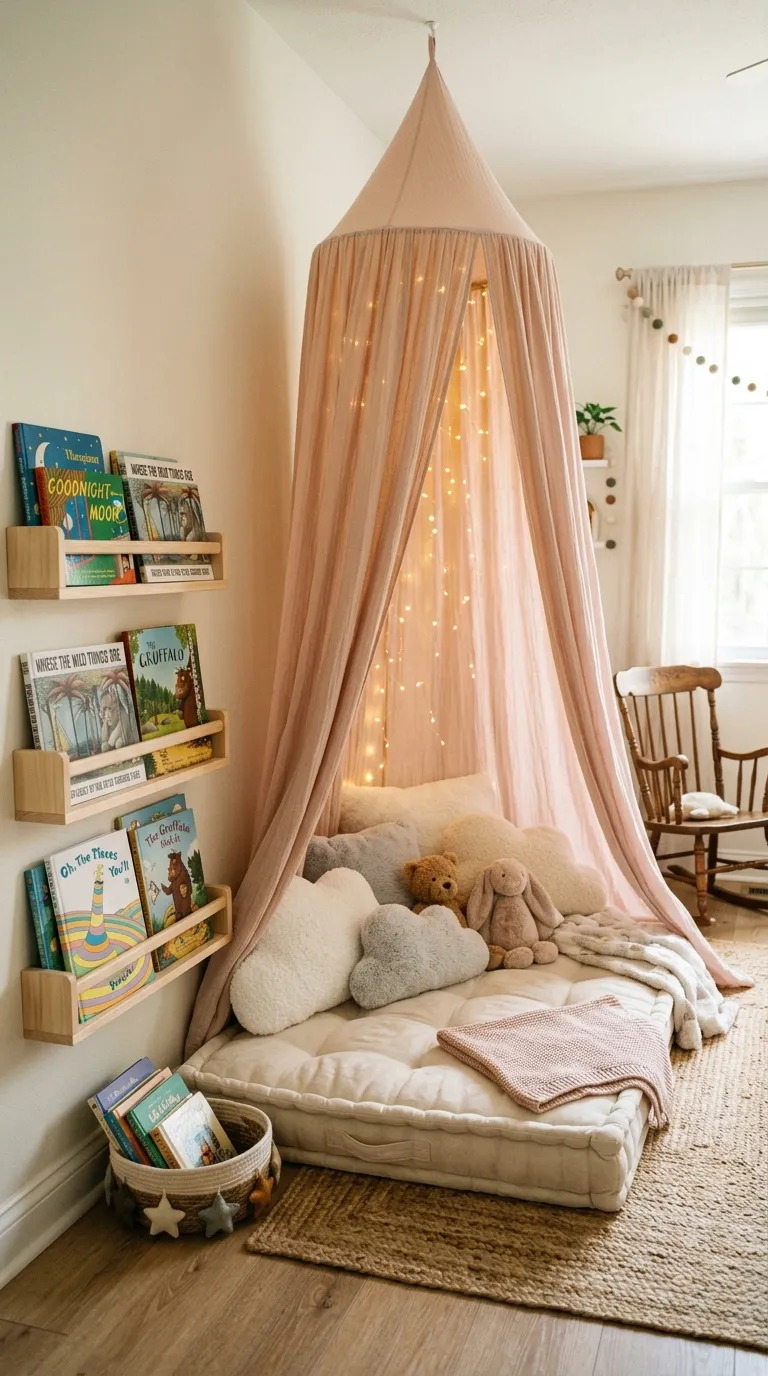
Concept Overview & Aesthetic Appeal
A magical, kid-friendly reading corner featuring a suspended muslin canopy, a soft floor mattress, fairy lights, and low wooden book ledges.
Step-by-Step Execution Guide
-
Hang a flowing, draped cotton-muslin conical canopy from a ceiling hook in a quiet room corner.
-
Lay a tufted French-style floor mattress or thick quilted play mat ($40times40text{ inches}$) inside the canopy footprint.
-
Layer with playful star- and cloud-shaped throw pillows and an ultra-soft fleece blanket.
-
Install three low-mounted wooden front-facing book ledges at toddler eye level (18 to 24 inches from the floor).
-
Weave warm-white copper fairy lights through the interior canopy hoop for magical evening illumination.
-
Add a small basket holding plush reading buddies beside the mat.
Pro Design Tip
Front-facing book ledges make colorful book covers visible to young children, naturally encouraging independent reading.
10. The Minimalist Floating Corner Ledge with Floor Cushion

Concept Overview & Aesthetic Appeal
An ultra-clean Japanese-Scandinavian (Japandi) setup utilizing a single floating corner timber shelf, a thick linen floor cushion, and minimalist paper lighting.
Step-by-Step Execution Guide
-
Anchor a 2-inch thick floating oak corner shelf at 14 inches above the floor in a bare room corner.
-
Place a large $30times30text{-inch}$ square Japanese zabuton or tufted linen floor pillow directly on the hardwood floor beneath the shelf.
-
Rest an Akari-style washi paper lantern lamp on the floating corner shelf fitted with a soft 2200K bulb.
-
Style the shelf with a ceramic tea mug, a single brass incense holder, and a small stack of two books.
-
Keep the wall behind bare or decorated with a single framed black-and-white ink wash print.
Pro Design Tip
Floor-level reading nooks lower your center of gravity, promoting natural physical relaxation and a quiet, grounded mindset.
Reading Nook Concept & Space Planning Overview
| Reading Nook Concept | Footprint Needed | Primary Seating Type | Lighting Method | Aesthetic Style |
| Under-Stair Hideaway | $3times5text{ ft}$ (Cavity) | Built-In Hinged Bench | Brass Swing-Arm Sconce | Modern Farmhouse |
| Bay Window Perch | $2.5times7text{ ft}$ (Bay) | Channeled Window Bench | Natural Light + Recessed | Classical Transitional |
| “Cloffice” Alcove | $2times6text{ ft}$ (Closet) | Full-Width Wood Bench | Overhead Brass Picture Light | Saturated Moody |
| Arched Plaster Niche | $2.5times4text{ ft}$ (Wall) | Cantilevered Floating Oak | Integrated Arch LED Strip | Japandi / Minimalist |
| Attic Eaves Daybed | $4times7text{ ft}$ (Knee-Wall) | Built-In Twin Mattress | Directional Gooseneck | Rustic Nordic Cabin |
| Hanging Rattan Pod | $4times4text{ ft}$ (Corner) | Suspended Wicker Egg | Arched Linen Floor Lamp | Bohemian Botanical |
| Dark-Academia Corner | $5times5text{ ft}$ (Corner) | Cognac Leather Tub Chair | Brass Pharmacy Floor Lamp | Moody Classic Library |
| Wood Slat Partition | $4times6text{ ft}$ (Room Zone) | Curved Bouclé Chair | Cordless Rechargeable Lamp | Scandinavian Modern |
| Canopy Fairy-Tale | $4times4text{ ft}$ (Corner) | Tufted Floor Mattress | Micro Fairy String Lights | Whimsical Nursery |
| Japandi Corner Ledge | $3times3text{ ft}$ (Corner) | Linen Floor Cushion | Washi Paper Lantern | Grounded Zen |
Common Nook Mistakes & How to Avoid Them
-
Installing Inadequate or Glaring Lighting: Relying only on a central ceiling light casts harsh shadows over your book when seated. Solution: Install a dedicated 2700K task light placed at shoulder height, angled directly onto reading material.
-
Using Foam Cushions That Are Too Soft: Flimsy 1-inch foam compresses down to the hard wood base within minutes, causing hip discomfort. Solution: Specify 3- to 4-inch high-resiliency polyurethane foam (2.5+ lb density) topped with a Dacron wrap for lasting support.
-
Neglecting Electrical Outlets: Building a permanent reading nook without nearby power makes charging e-readers, lamps, and tablets frustrating. Solution: Rough in an interior electrical outlet equipped with integrated USB-C ports directly into the bench base or side wall.
-
Overcrowding Small Footprints with Decor: Packing a tiny bench with oversized pillows leaves zero physical room to sit comfortably. Solution: Use one structured mattress base, one supportive lumbar bolster, and one throw blanket; keep accessories confined to floating wall ledges.