10 Loft House Design Ideas
Loft house design represents the pinnacle of modern architectural fluidity, maximizing vertical space, celebrating industrial structural elements, and prioritizing open-concept living. Moving past cramped traditional floor plans, modern residential lofts utilize soaring double-height ceilings, mezzanine bridges, monolithic material finishes, and expansive floor-to-ceiling glass curtain walls to create homes that feel boundless and light-filled.
The secret to master-tier loft architecture lies in vertical spatial zoning and textural balance. By pairing raw industrial bones—such as exposed steel I-beams, board-formed concrete, and century-old reclaimed brick—with warm natural elements like rift-sawn white oak, fluted plaster, and tactile performance textiles, you build an expansive home that maintains functional intimacy.
Whether planning an urban warehouse conversion, a ground-up contemporary double-height residence, or a compact rural A-frame mezzanine retreat, these ten curated concepts deliver structural blueprints, material formulas, and production-ready visual prompts.
Why This Idea Is Trending & Flattering
-
Maximized Usable Volume: Capitalizes on vertical ceiling height to insert mezzanine levels, doubling functional floor area without expanding building footprints.
-
Unbroken Natural Light Transmission: Expansive multi-story industrial windows flood deep interior living spaces with continuous daylight throughout the day.
-
Material Honesty & Structural Character: Showcases load-bearing steel trusses, timber posts, and brickwork as heroic architectural focal points rather than concealing them.
-
Flexible Spatial Repurposing: Large clear-span layouts adapt effortlessly over time to shifting work-from-home, entertaining, and family configurations.
-
Dramatic Visual Sightlines: Elevated mezzanine walkways and open floor overlooks create theatrical perspectives and dynamic visual interest across all living zones.
Materials, Clearances & Structural Foundation Guide
Core Structural Dimensions & Clearances
-
Ceiling Heights: Minimum $18text{ to }22text{ feet}$ clear height for double-height great rooms; at least $8text{ to }9text{ feet}$ under-mezzanine and upper-loft clearances.
-
Mezzanine Guardrails: Minimum 42-inch railing height with maximum 4-inch spacing between vertical balusters (or $1/2text{-inch}$ structural laminated glass).
-
Staircase Engineering: $7text{-inch}$ maximum riser height with $11text{-inch}$ minimum tread run; cantilevered steel stringers require structural wall anchoring into steel or concrete studs.
Structural Materials & High-End Finishes
-
Primary Skeleton: Structural steel wide-flange I-beams (W-shapes), exposed open-web steel bar joists, heavy timber glue-laminated (glulam) trusses.
-
Flooring & Enclosures: Seamless poured microcement/polished concrete, wide-plank rift-sawn white oak ($8text{–}10text{ inch}$ widths), thermally broken black-steel mullion glazing.
-
Acoustics & Partitioning: Acoustic felt-backed vertical wood slats, fluted architectural glass partitions, motorized multi-track blackout drapery.
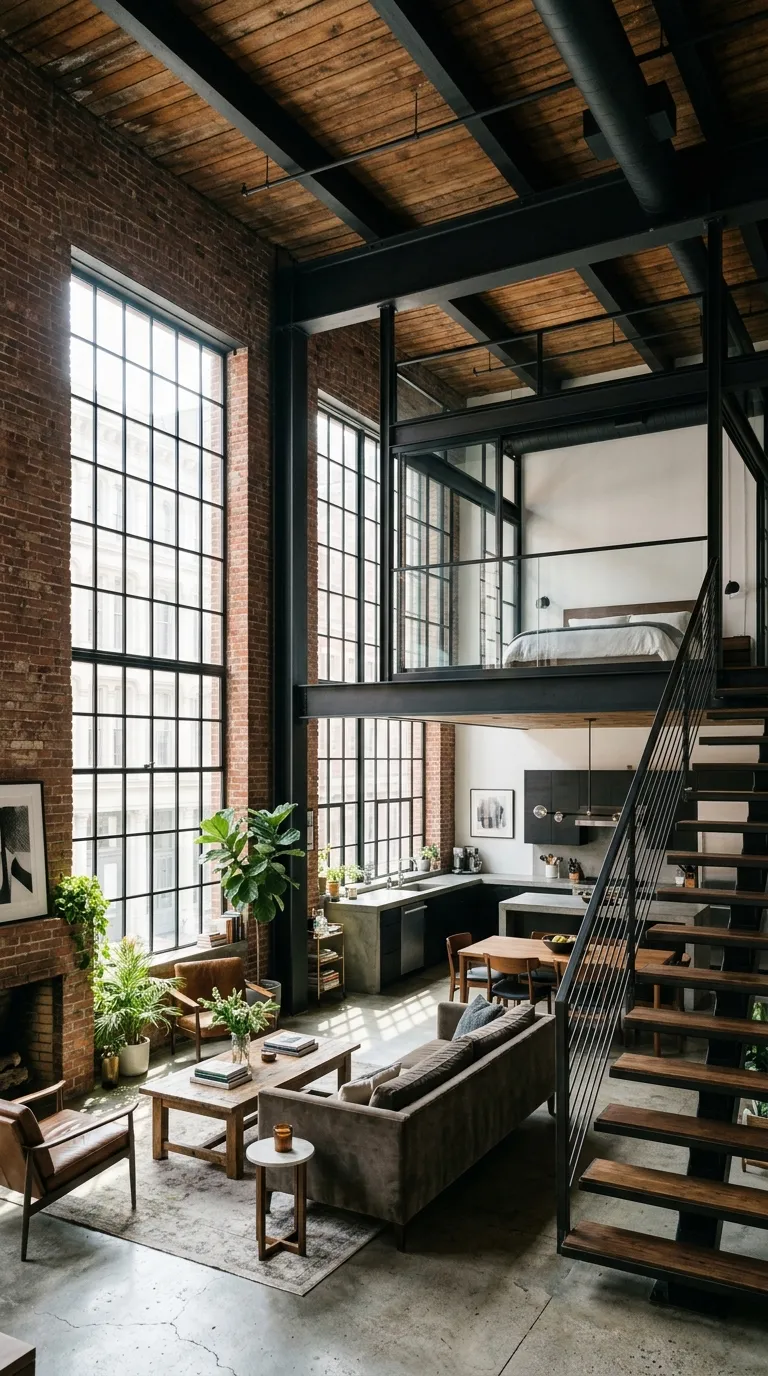
1. The Industrial Tribeca Warehouse with Exposed Brick & Steel I-Beams
Architectural Concept & Structural Design
A quintessential urban industrial conversion featuring original sandblasted red brick masonry walls, structural matte-black steel I-beams, a suspended mezzanine master suite, and polished concrete floors.
Structural Execution Guide
-
Preserve and seal structural load-bearing brick walls with a matte, breathable silicone water repellent to prevent dusting.
-
Erect black powder-coated structural steel W-beams spanning the main living space to support a cantilevered second-floor sleeping mezzanine.
-
Pour a seamless 3-inch light-gray concrete topping slab with a diamond-polished high-gloss or matte sealed finish.
-
Install multi-pane black steel-framed factory casement windows rising 16 feet along the primary exterior wall.
-
Connect the mezzanine via an open-tread steel spine staircase with 3-inch thick reclaimed factory pine treads.
Pro Design Tip
Use exposed spiral-duct HVAC systems finished in matte charcoal along the ceiling rafters; running mechanicals out in the open honors industrial heritage while preserving ceiling height.
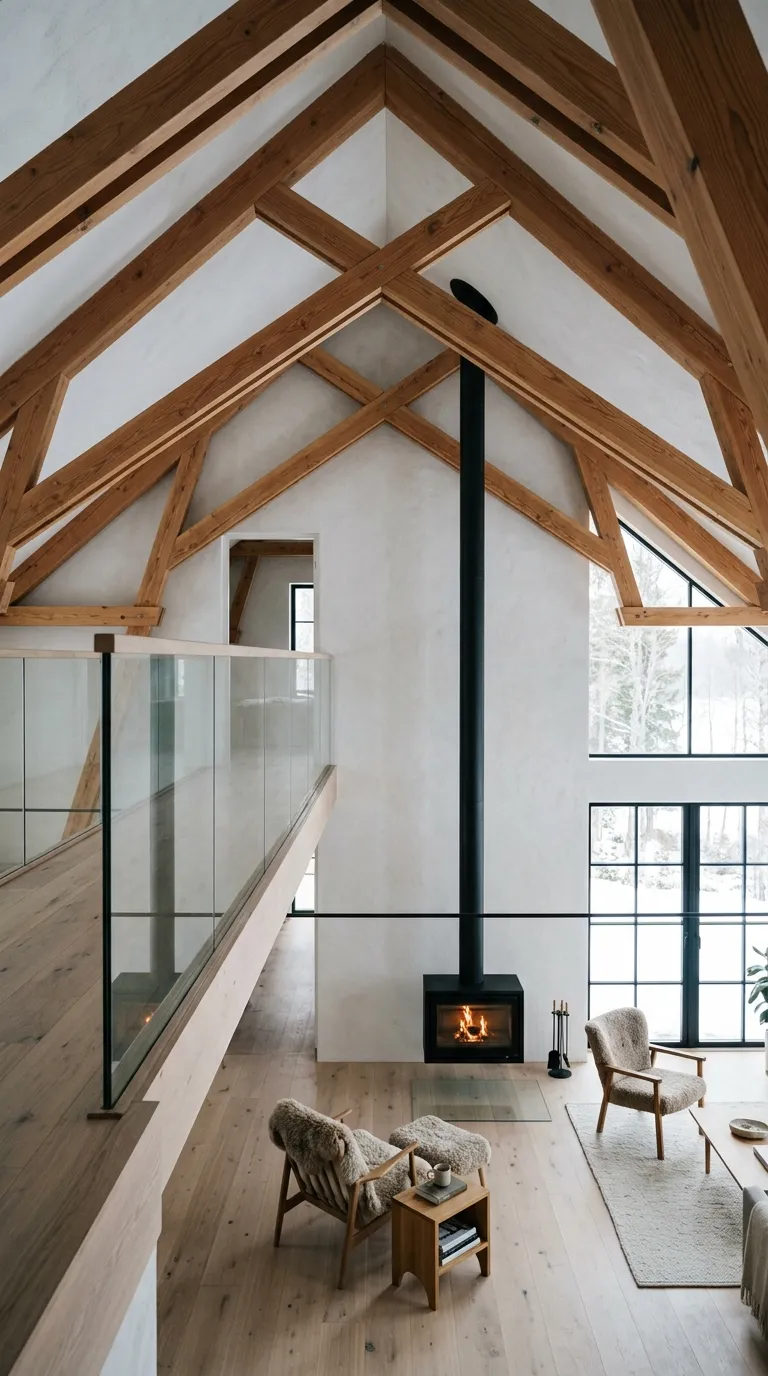
2. The Scandinavian Barn Loft with Douglas Fir Glulam Trusses
Architectural Concept & Structural Design
An airy, Nordic-inspired modern barn featuring soaring cathedral ceilings framed by blonde Douglas fir glue-laminated (glulam) timber trusses, white lime-plaster walls, and minimal oak joinery.
Structural Execution Guide
-
Construct a soaring $24text{-foot}$ pitched A-frame roof structure supported by exposed engineered Douglas fir glulam scissor trusses.
-
Clad all interior vertical wall surfaces in seamless, chalky off-white lime-wash plaster.
-
Build an open-concept loft bridge connecting two upper guest bedrooms, detailed with a frameless structural glass balustrade.
-
Lay wide-plank bleached Scandinavian spruce or rift-sawn white oak flooring across all levels.
-
Center a suspended matte-black cylindrical wood-burning fireplace (e.g., Focus Fireplace) in the double-height great room void.
Pro Design Tip
Use concealed knife-plate connectors for the timber truss joints so no heavy steel hardware breaks the clean, minimalist lines of the pale wood beams.
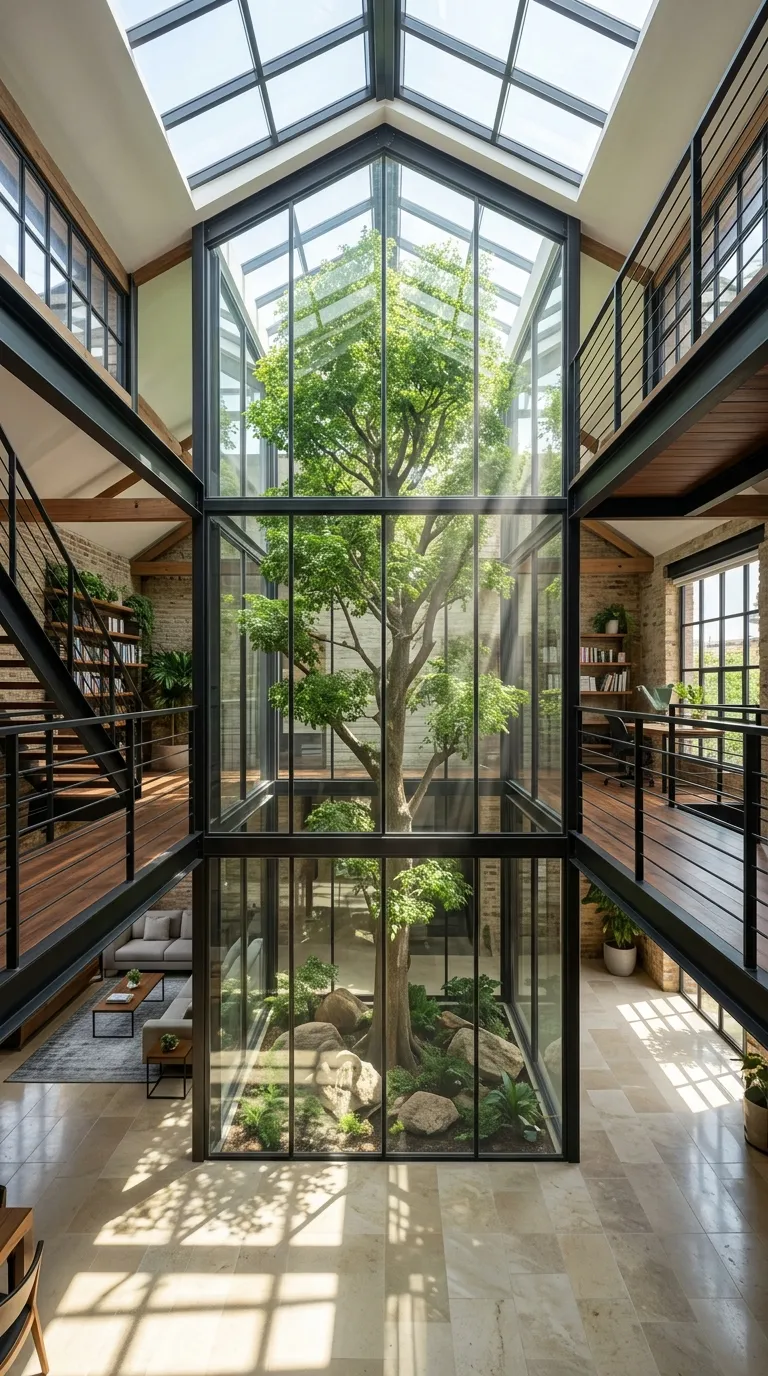
3. The Biophilic Glasshouse Loft with Internal Courtyard Tree
Architectural Concept & Structural Design
A nature-integrated loft organized around a two-story glass atrium core housing a full-sized indoor specimen tree, bringing outdoor tranquility directly into the central living volume.
Structural Execution Guide
-
Frame a central $10times10text{-foot}$ glass atrium enclosure extending from the ground floor straight up through the open roofline with motorized skylight louvers.
-
Plant a mature indoor-adapted tree (such as a Bucida buceras / Shady Lady Black Olive or Ficus lyrata) inside a recessed sub-grade soil drainage pit with automated drip irrigation.
-
Wrap the mezzanine walkway around the upper perimeter of the glass atrium, allowing homeowners to walk among the high leafy canopy.
-
Install full-height motorized glass sliding doors that open the internal atrium completely to the living and dining rooms.
-
Pair with warm limestone floor slabs and dark charcoal steel structural columns.
Pro Design Tip
Incorporate 5000K high-CRI horticultural grow lights into the upper atrium ceiling framing to supplement natural light during winter months and cloudy days.
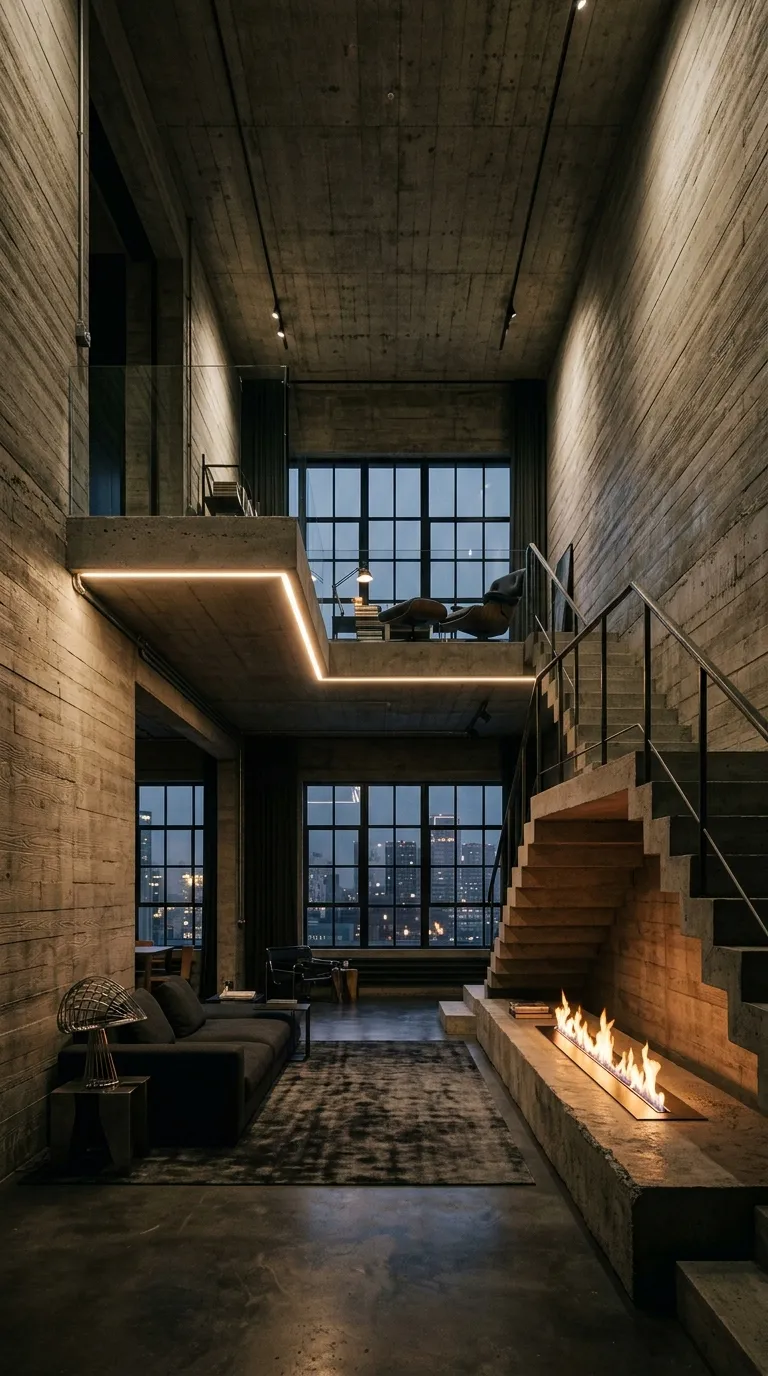
4. The Monolithic Concrete Brutalist Loft with Floating Mezzanine Slab
Architectural Concept & Structural Design
An architectural showpiece centered on raw board-formed concrete shear walls, a post-tensioned cantilevered concrete mezzanine floor, and a minimalist linear fire feature.
Structural Execution Guide
-
Pour board-formed concrete perimeter walls utilizing 4-inch rough-sawn cedar formwork boards to transfer organic wood-grain relief onto the concrete.
-
Cantilever a post-tensioned reinforced concrete mezzanine platform 12 feet out over the ground-floor kitchen without vertical support columns.
-
Install continuous, recessed perimeter LED light channels where concrete slabs meet drywall to create a visually weightless “floating” edge reveal.
-
Top the ground-floor living area with an 8-foot linear bioethanol fire ribbon recessed flush into a concrete bench.
-
Pair with blackened-steel cabinetry in the kitchen and tailored charcoal wool upholstery.
Pro Design Tip
Apply an invisible silane-siloxane penetrating sealer to concrete surfaces; this prevents oil and water staining while preserving a non-reflective matte concrete texture.
5. The Japandi Minimalist Loft with Acoustic Oak Slat Screens
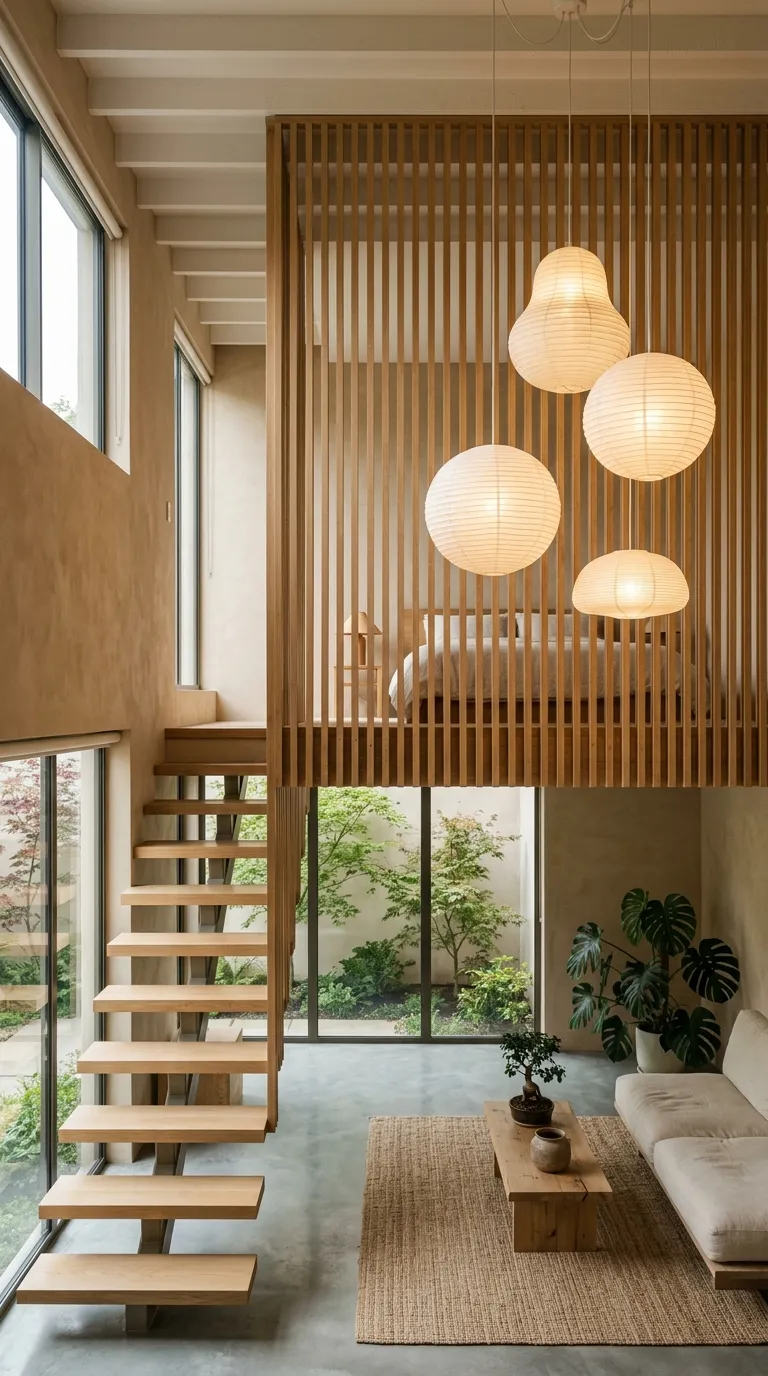
Architectural Concept & Structural Design
A serene fusion of Japanese spatial economy and Scandinavian warmth, utilizing full-height vertical white-oak slat screens to provide semi-private zoning for the mezzanine sleeping pod.
Structural Execution Guide
-
Build an open-concept two-story volume finished in smooth warm-sand Roman clay plaster.
-
Enclose the upper-level loft bedroom using floor-to-ceiling vertical rift-sawn white-oak timber slats ($1.5times3text{ inches}$) spaced 2 inches apart with integrated acoustic black felt.
-
Drop a custom low-profile tatami-inspired platform bed directly onto the mezzanine oak floorboards.
-
Construct an integrated under-stair storage wall (kaidan dansu) featuring push-latch walnut cabinets beneath the floating loft stairs.
-
Hang oversized woven washi-paper pendant globes (such as Isamu Noguchi Akari pendants) at staggered heights through the open void.
Pro Design Tip
Vertical wood slatting acts as an acoustic diffuser, preventing sound from the upper sleeping area from reverberating across hard surfaces below.
6. The Mid-Century Modern Loft with Floating Walnut Tread Open Stair
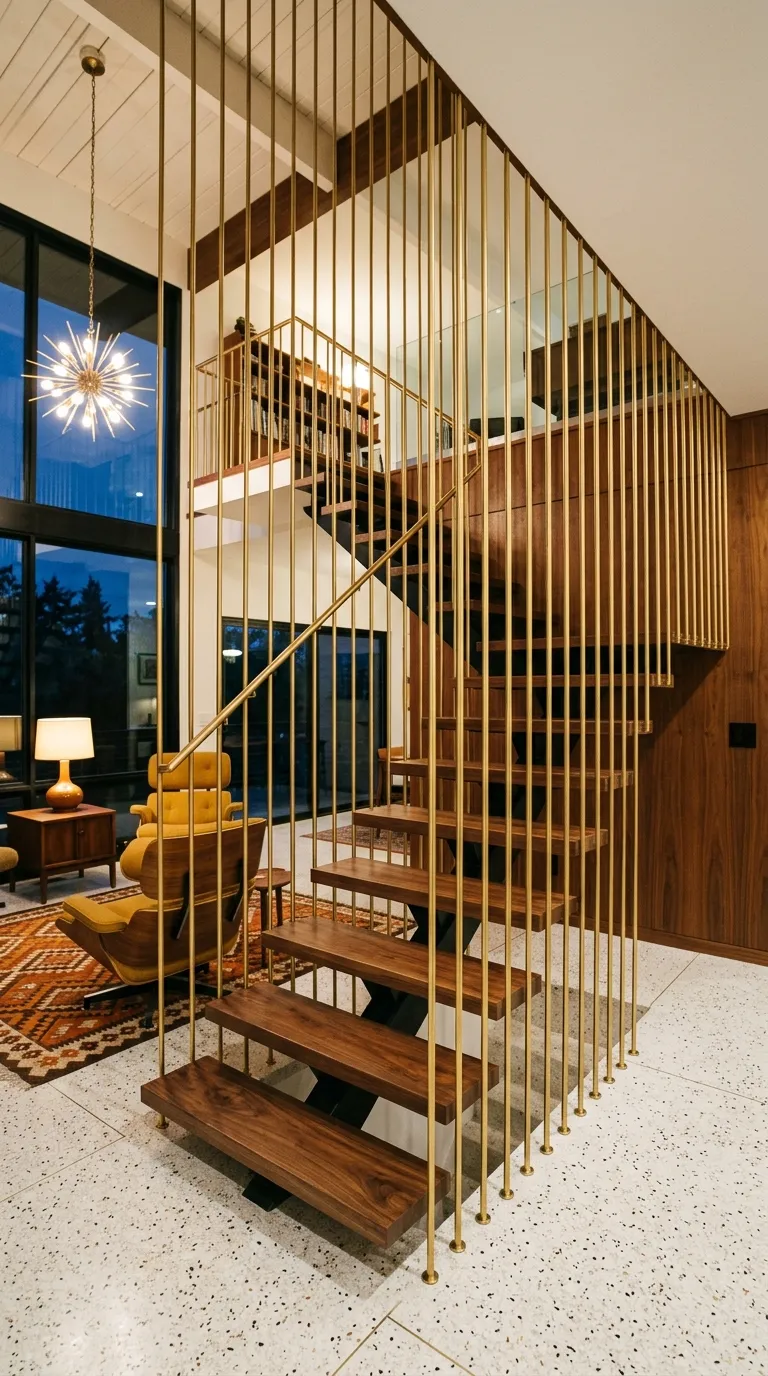
Architectural Concept & Structural Design
A warm, retro-inspired loft celebrating mid-century architectural proportions, featuring rich American walnut millwork, an exposed steel-and-wood central staircase, and terrazzo floors.
Structural Execution Guide
-
Erect a central mono-stringer staircase constructed from a single central 8-inch steel box beam welded with support brackets.
-
Sleeve 4-inch thick solid American walnut box treads over the steel brackets, backed by vertical brass tension rods that serve as the guardrail.
-
Lay custom large-aggregate white and amber terrazzo tiles across the ground floor with brass divider strips.
-
Clad the primary double-height feature wall in horizontal tongue-and-groove walnut paneling.
-
Furnish with iconic mid-century silhouettes: a curved velvet sectional, an Eames lounge chair, and an articulated brass Serge Mouille ceiling mobile.
Pro Design Tip
Brass tension rods running continuously from floor to ceiling along the staircase serve as structural safety rails while adding crisp vertical lines.
7. The Double-Height Library Loft with Rolling Brass Ladder
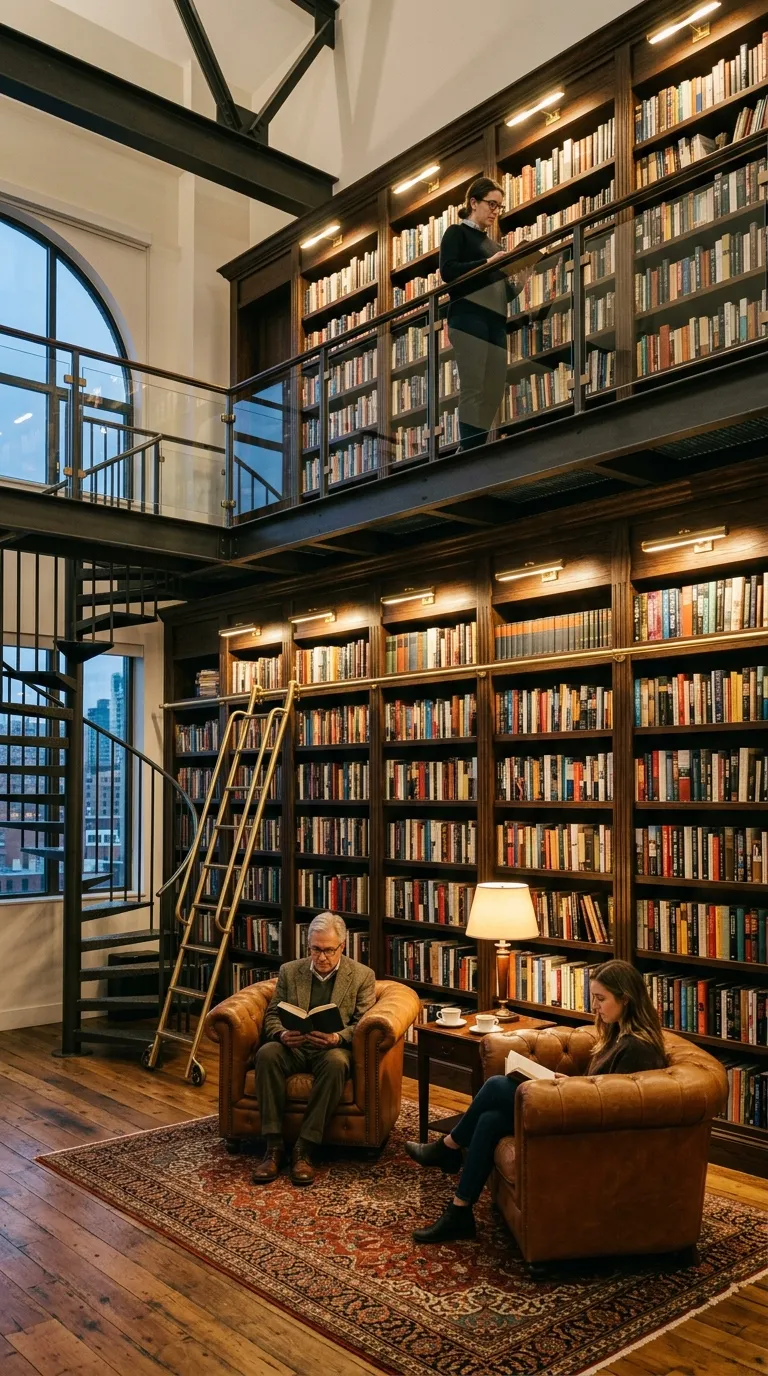
Architectural Concept & Structural Design
A bibliophile’s dream residence featuring a full-height 20-foot gridded library wall, an upper mezzanine catwalk, and an integrated wheeled brass library ladder.
Structural Execution Guide
-
Construct a $20times16text{-foot}$ custom floor-to-ceiling built-in gridded bookcase unit along the main structural wall in dark stained oak or espresso lacquer.
-
Install an upper steel grating or glass catwalk 10 feet up, allowing direct access to the upper bookshelves from the master mezzanine level.
-
Mount a continuous heavy-duty brass ladder rail system along both the lower and upper shelf tiers, fitted with a custom rolling oak ladder.
-
Illuminate each vertical bookcase bay with articulated brass library picture lights mounted on dimmable low-voltage circuits.
-
Anchor the reading floor below with a pair of cognac leather club armchairs and an oversized hand-knotted Persian wool rug.
Pro Design Tip
Incorporate hidden fold-down desktop ledges directly into the lower bookshelf cabinetry to create instant study carrels without adding extra furniture.
8. The Glass-Floor Catwalk & Floating Steel Box Loft
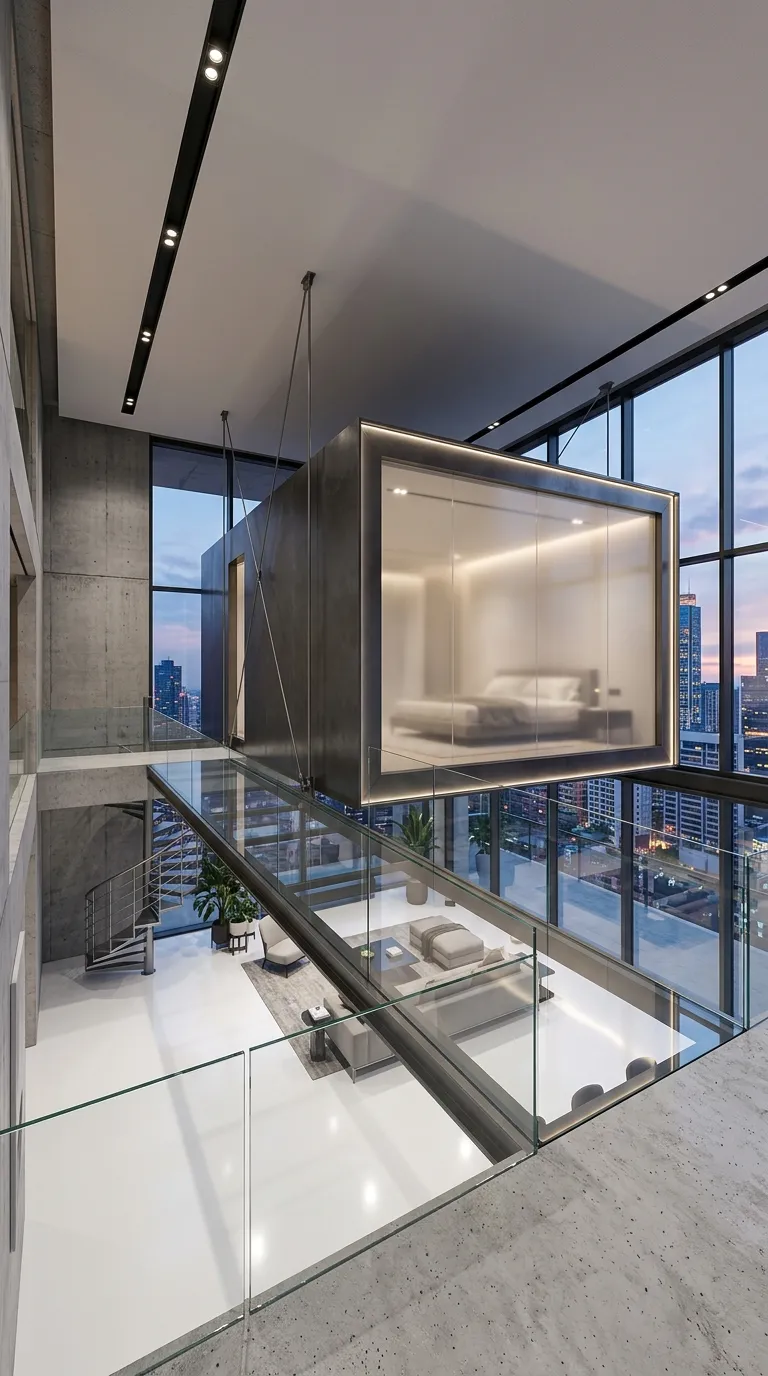
Architectural Concept & Structural Design
A futuristic, high-transparency residential loft where the upper master suite is suspended as an enclosed glass box connected by a laminated structural glass floor walkway.
Structural Execution Guide
-
Suspend a steel-framed master suite pod from the roof structural steel framework, leaving the floor underneath completely clear.
-
Install a 12-foot connecting bridge constructed of 1.5-inch multi-layered laminated structural glass panels supported by a perimeter steel frame.
-
Enclose the suspended bedroom volume with smart switchable privacy glass (PDLC) that transitions from crystal clear to opaque white via wall switch.
-
Pour a seamless pure-white epoxy resin floor across the ground level to reflect overhead natural light.
-
Detail the space with minimalist linear magnetic track lighting recessed flush into the ceiling.
Pro Design Tip
Ensure structural glass flooring panels receive a laser-etched micro-dot or sandblasted non-slip surface treatment to provide traction and prevent slipping.
9. The Modern Alpine A-Frame Loft with Full-Facade Glazing
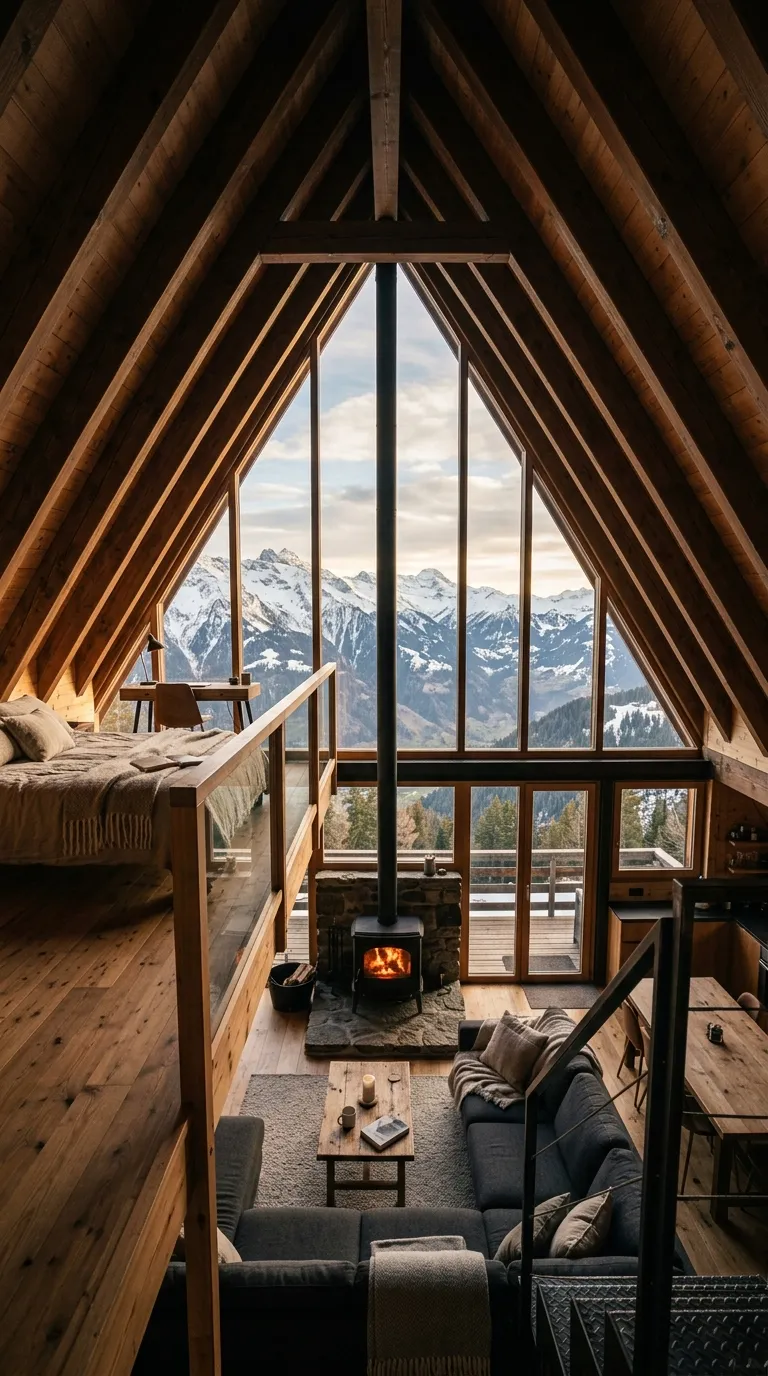
Architectural Concept & Structural Design
A contemporary, steep-pitched mountain residence featuring a 28-foot triangular glass facade, an elevated open-rafter sleeping mezzanine, and charred timber cladding.
Structural Execution Guide
-
Construct a $60^circ$ equilateral A-frame timber structure using heavy-duty glue-laminated beams clad externally in charred Shou Sugi Ban cedar siding.
-
Glaze the entire front triangular facade in structural triple-pane low-E insulated glass units.
-
Build a mezzanine sleeping loft tucked into the upper triangular apex, looking down over the living room and out through the panoramic window.
-
Install an open spiral steel staircase or alternating-tread timber ship’s ladder to access the compact upper tier.
-
Anchor the ground floor with a suspended cast-iron stove and a sunken conversation pit lined with shearling and wool cushions.
Pro Design Tip
Install motorized exterior solar shades on the high glass triangular facade to prevent green-house overheating during bright summer afternoons.
10. The Micro-Apartment Loft with Motorized Retractable Furniture Modules
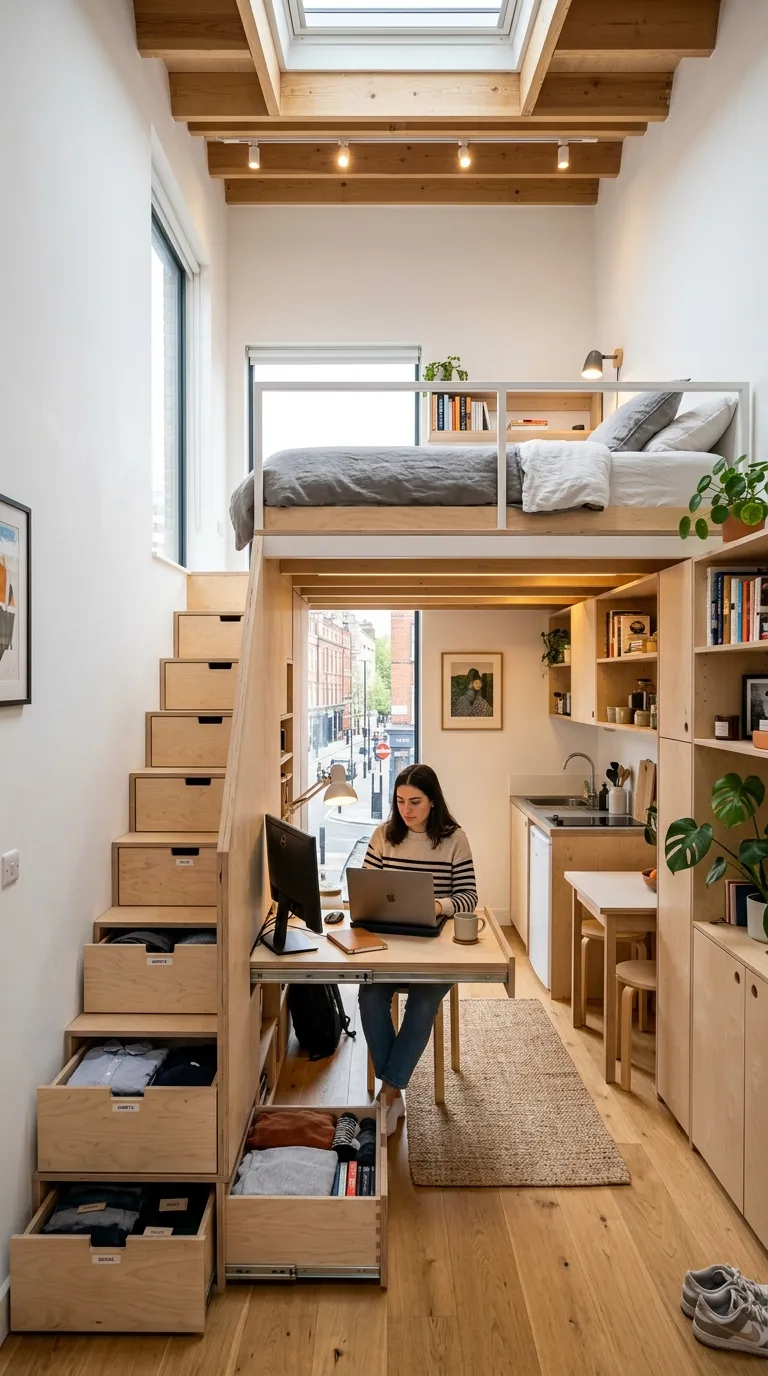
Architectural Concept & Structural Design
An ultra-efficient urban micro-loft ($<500text{ sq ft}$) with 14-foot ceilings that utilizes motorized mechanical lofting beds, pull-out joinery, and convertible architectural furniture.
Structural Execution Guide
-
Construct a multi-functional architectural plywood module dividing the kitchen and living room.
-
Place a sleeping zone on top of the module, accessed via integrated staircase drawers that pull out on heavy-duty 200-lb drawer slides.
-
Recess a motorized drop-down acoustic fabric partition that seals the upper bed off from the living space at night.
-
Tuck an under-platform roll-out home office desk and walk-in wardrobe beneath the upper bed floor.
-
Keep walls in clean satin white to maximize spatial reflection, complemented by natural ash wood veneers.
Pro Design Tip
In small-footprint lofts, every stair riser should double as a deep drawer, and floor voids should be fitted with lift-up pneumatic hatch storage.
Loft House Concept & Structural Comparison
| Loft House Concept | Primary Structure | Key Architectural Feature | Ceiling Height | Spatial Vibe |
| Industrial Tribeca | Exposed Steel I-Beams / Brick | Cantilevered steel mezzanine | $18text{–}20text{ ft}$ | Gritty Urban Luxe |
| Scandinavian Barn | Douglas Fir Glulam Trusses | Scissor trusses + Glass bridge | $22text{–}26text{ ft}$ | Nordic Minimalist |
| Biophilic Glasshouse | Steel Frame / Clear Glazing | 2-Story glass atrium + Tree | $20text{ ft}$ | Organic Resort |
| Concrete Brutalist | Board-Formed Concrete | Post-tensioned floating slab | $18text{ ft}$ | Monolithic Modern |
| Japandi Wood Slat | Rift-Sawn Oak / Roman Clay | Vertical timber acoustic screen | $16text{–}18text{ ft}$ | Grounded Zen |
| Mid-Century Modern | Steel Spine / Walnut Treads | Mono-stringer walnut stair | $18text{ ft}$ | Warm Retro Modern |
| Double-Height Library | Dark Oak Millwork / Brass | 20-ft Bookshelf + Catwalk | $20text{ ft}$ | Scholarly Grandeur |
| Glass Catwalk Pod | Laminated Glass / Smart Glass | Suspended glass bridge & pod | $22text{ ft}$ | High-Tech Modern |
| Modern Alpine A-Frame | Glulam A-Frame / Shou Sugi | Triangular glass facade | $26text{–}28text{ ft}$ | Cozy Cabin Modern |
| Micro-Apartment Loft | Birch Ply Modules / Steel | Pull-out stairs + Drop bed | $14text{–}16text{ ft}$ | Kinetic Urban Smart |
Common Architectural Mistakes & How to Avoid Them
-
Failing to Control Multi-Volume Acoustics: Massive double-height volumes surrounded by glass, concrete, and brick cause severe reverberation and echo. Solution: Incorporate acoustic felt backing behind wood slats, install ceiling-recessed acoustic plaster panels, and specify high-pile wool rugs with thick felt padding.
-
Under-Sizing Upper Loft Headroom: Building a mezzanine that leaves less than 7 feet of clearance below or above forces occupants to stoop uncomfortably. Solution: Maintain at least $8text{ to }8.5text{ feet}$ beneath the mezzanine and $7.5text{ to }8text{ feet}$ above the finished loft floor.
-
Ignoring Vertical Thermal Stratification: Warm air naturally rises into the upper loft while cold air settles on the ground floor, leading to overheating in upper bedrooms. Solution: Install dedicated dual-zone HVAC systems, multi-speed reversible ceiling fans, and operable high-level roof clerestory windows for stack-effect ventilation.
-
Overlooking Upper-Level Privacy & Acoustic Isolation: Fully open-air loft bedrooms offer zero sound dampening from kitchen or TV noise below. Solution: Use fluted glass pocketing partitions or motorized heavy acoustic drapery to close off sleeping zones on demand
